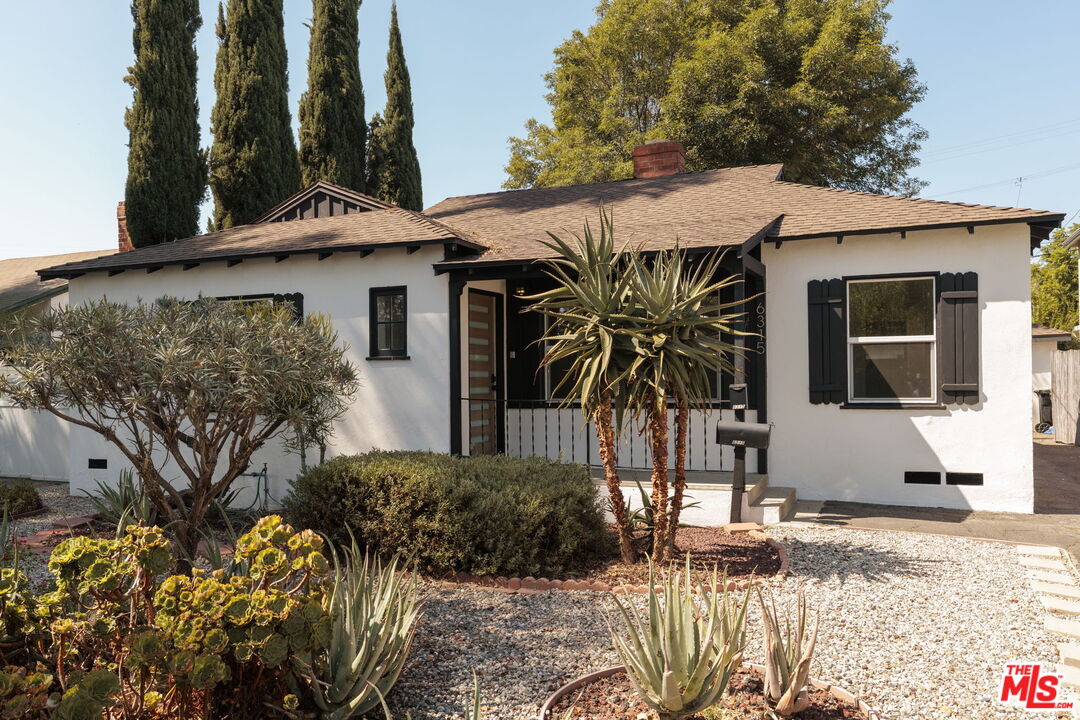
Single-story white stucco home with black shutters, a covered porch, and succulent landscaping.
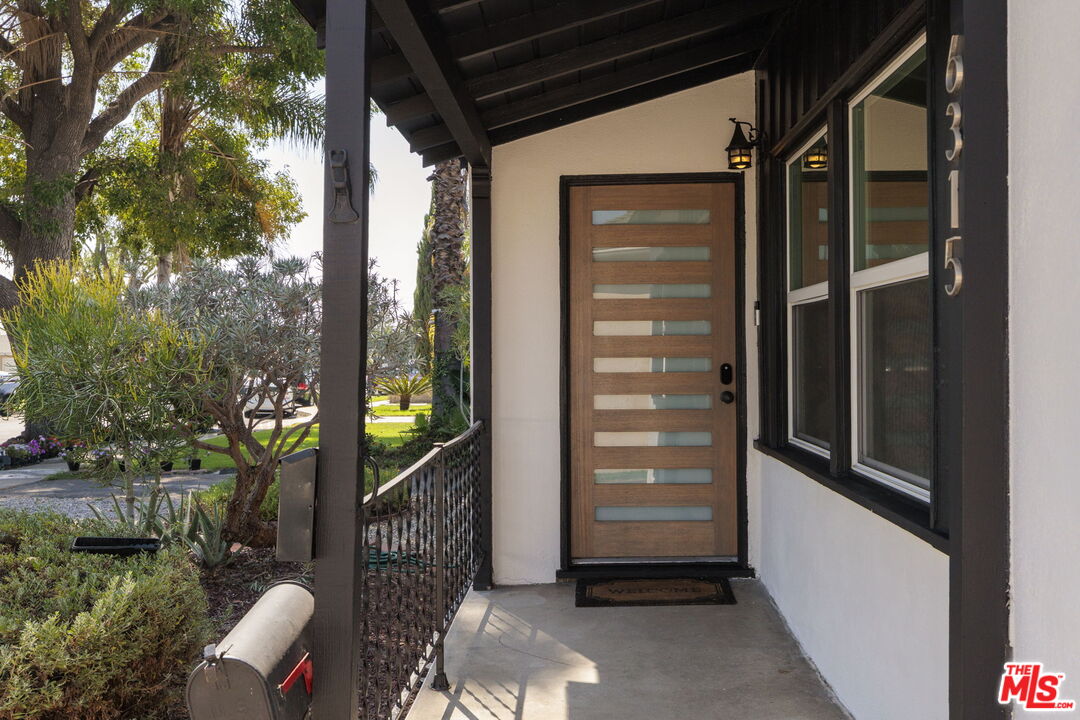
House entrance with a horizontal-panel wood door, covered porch, and landscaped front yard.
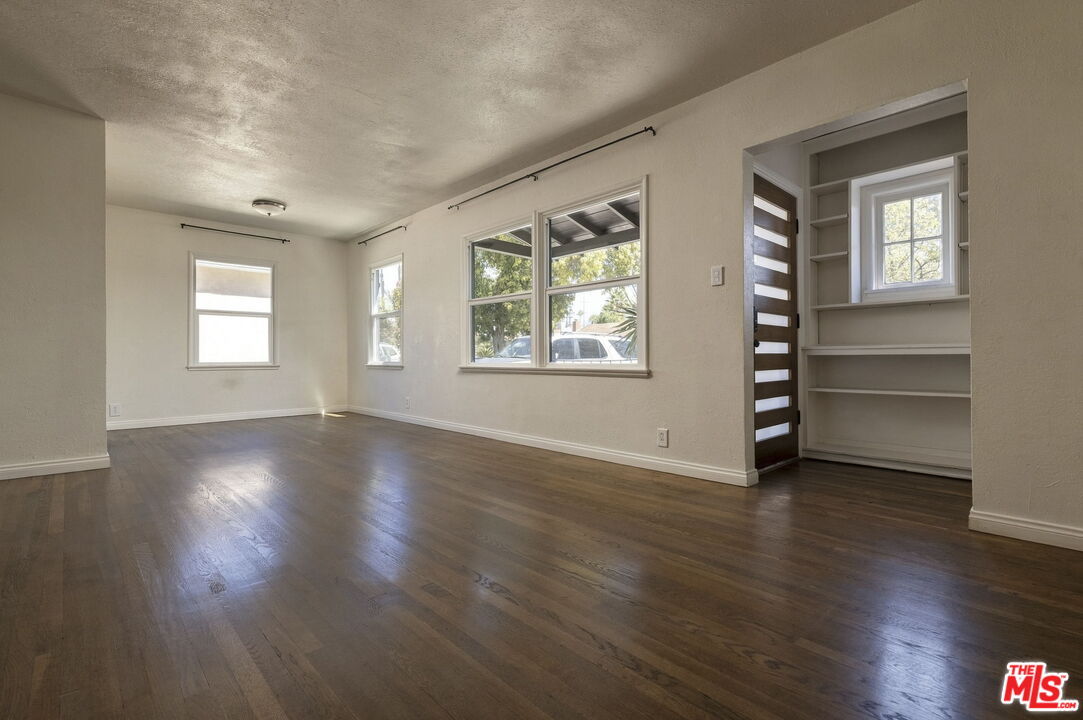
Empty room with dark hardwood floors, broad windows, and built-in shelving.
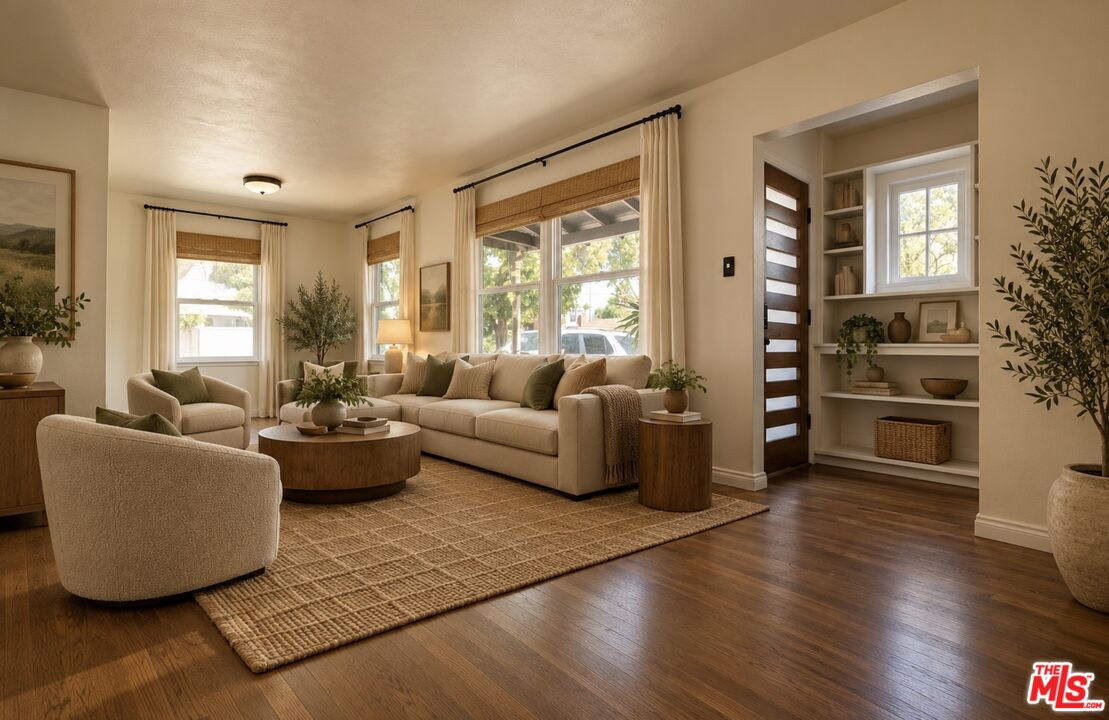
Staged living room with a cream sofa, woven rug, large windows, and built-in shelves.
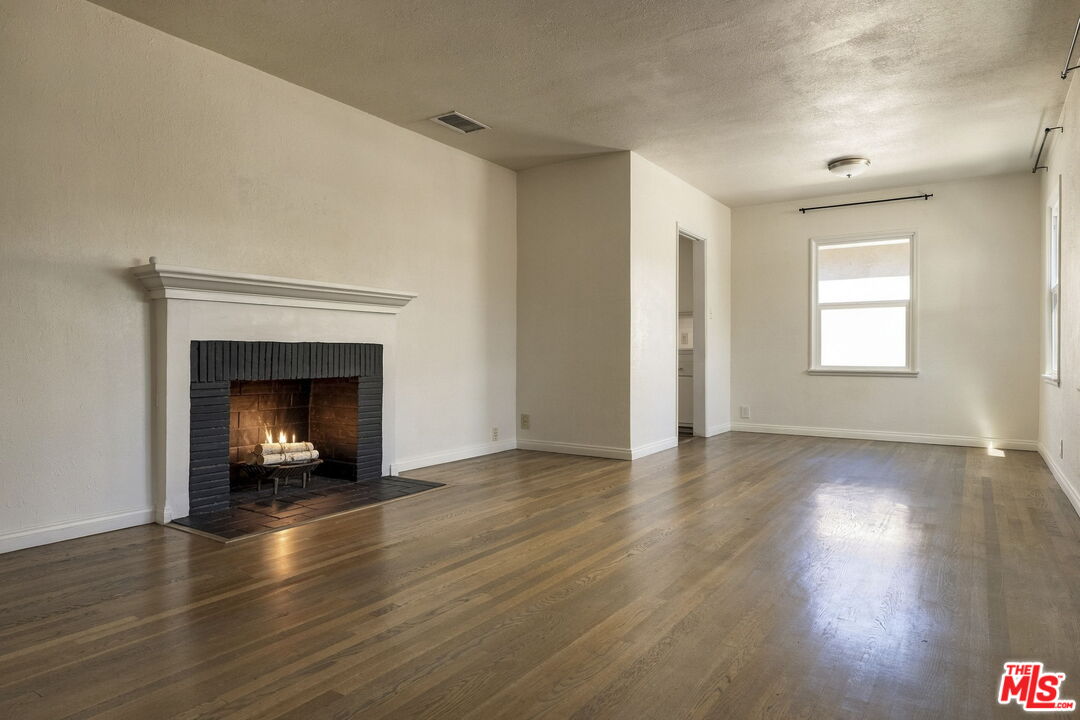
Empty living room with hardwood floors and a lit fireplace beneath a white mantel.
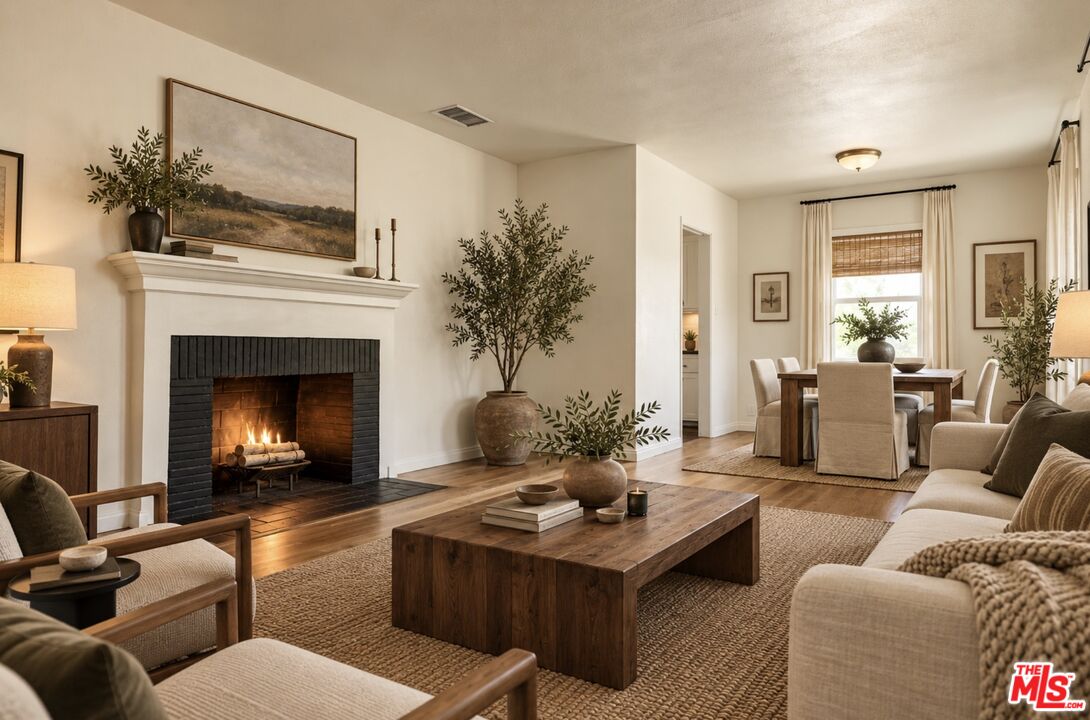
Staged living room with a lit brick fireplace and adjoining dining area.
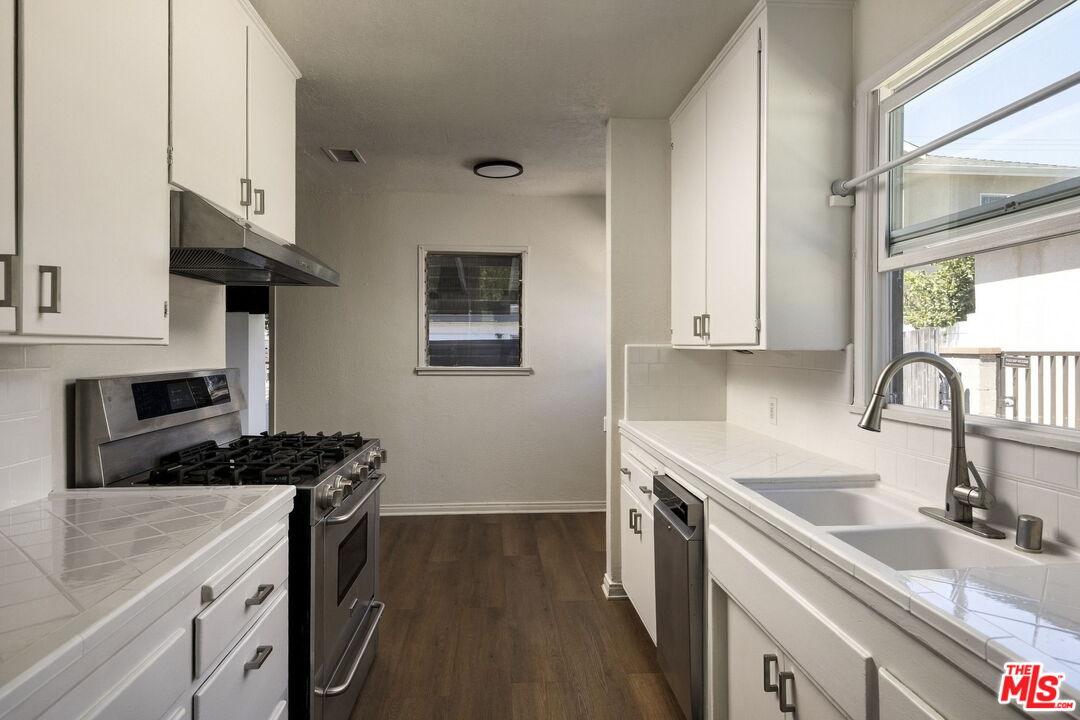
Kitchen with white cabinets, a stainless steel gas range, and a double-basin sink beneath a large window.
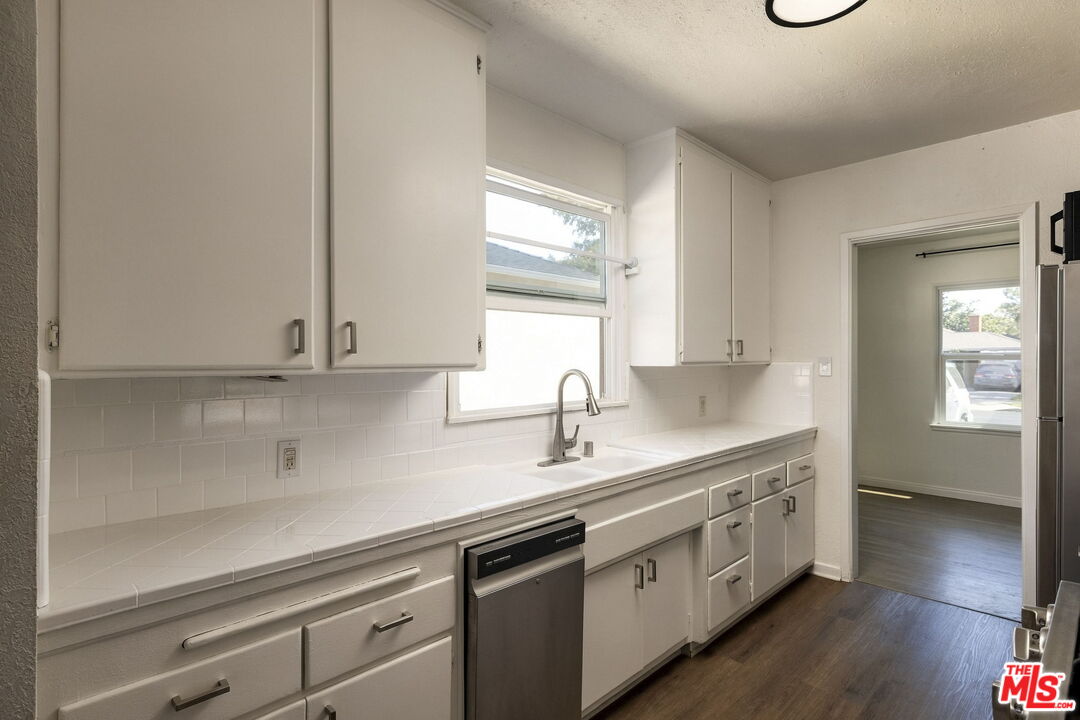
White kitchen with tiled counters, stainless dishwasher, and sink beneath a window.
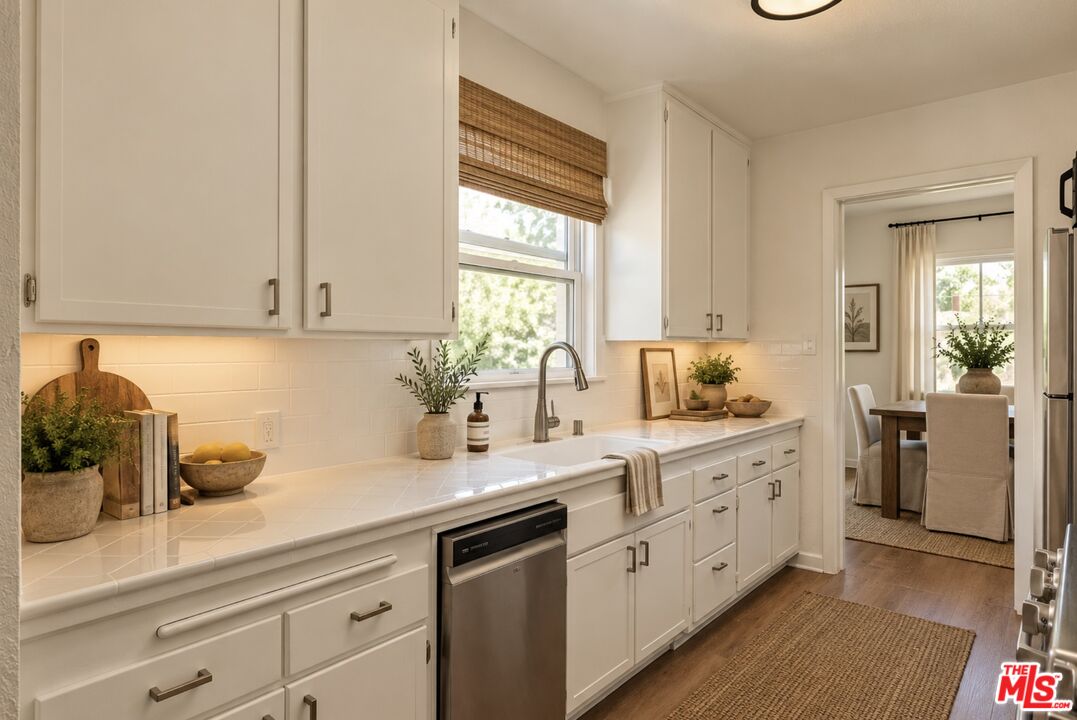
Bright white kitchen with a farmhouse-style sink, woven window shade, and doorway to a dining area.
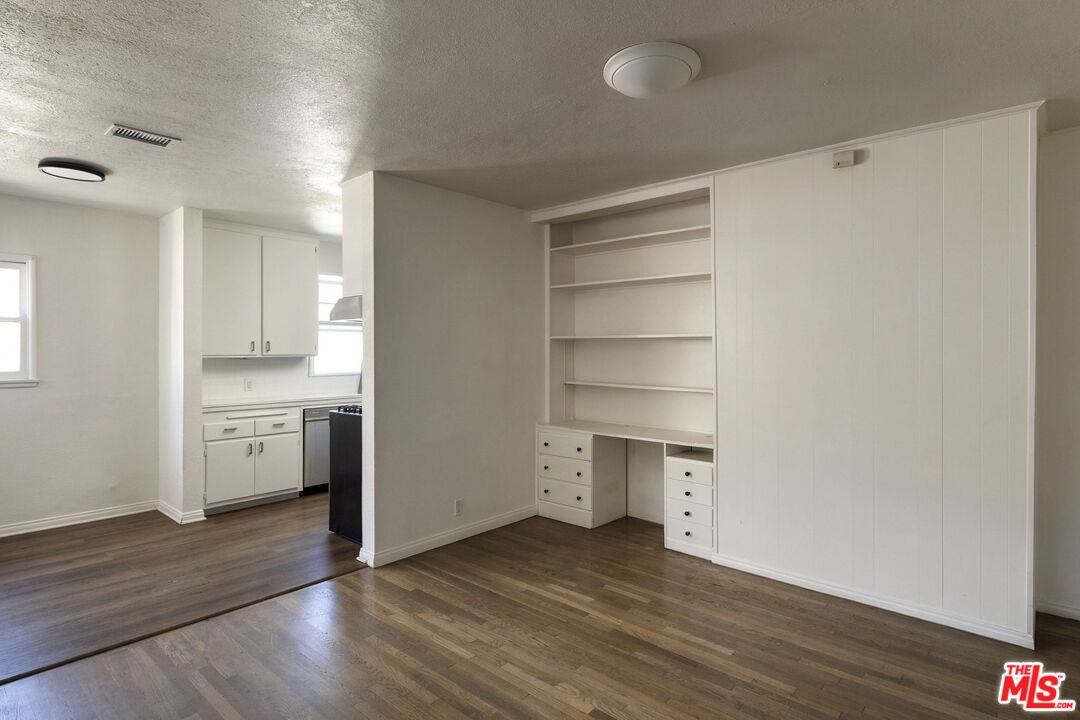
Empty room with built-in desk and shelves, hardwood floors, and an adjoining kitchen.
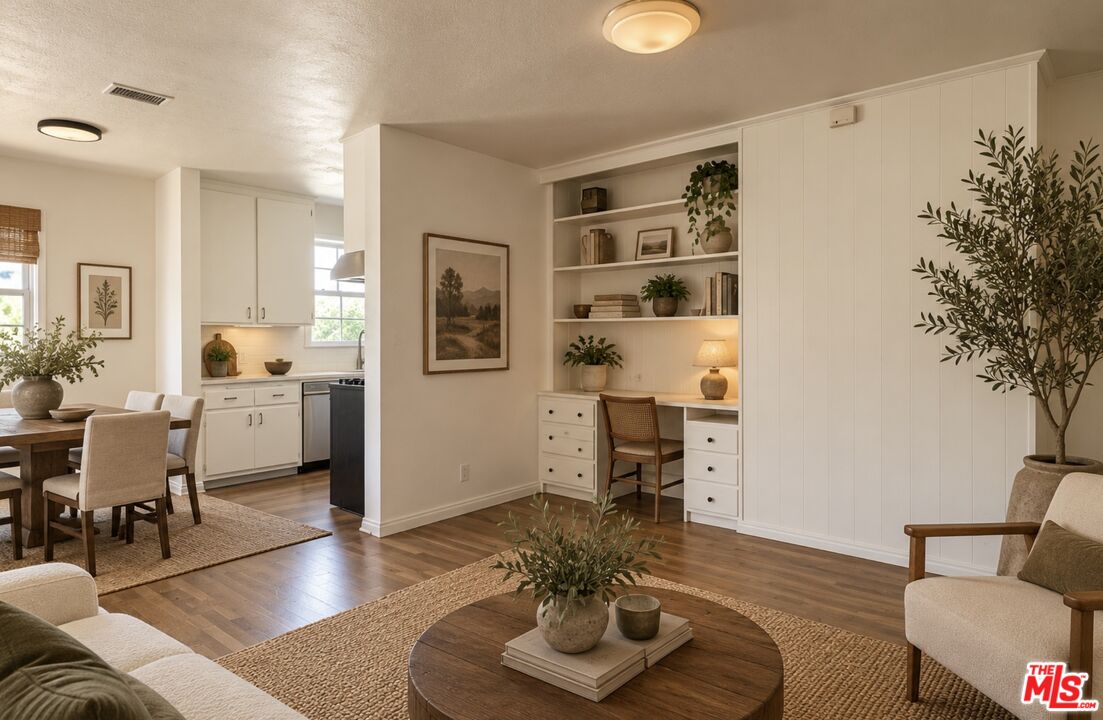
Open-plan living and dining room with adjoining kitchen and built-in desk and shelves.
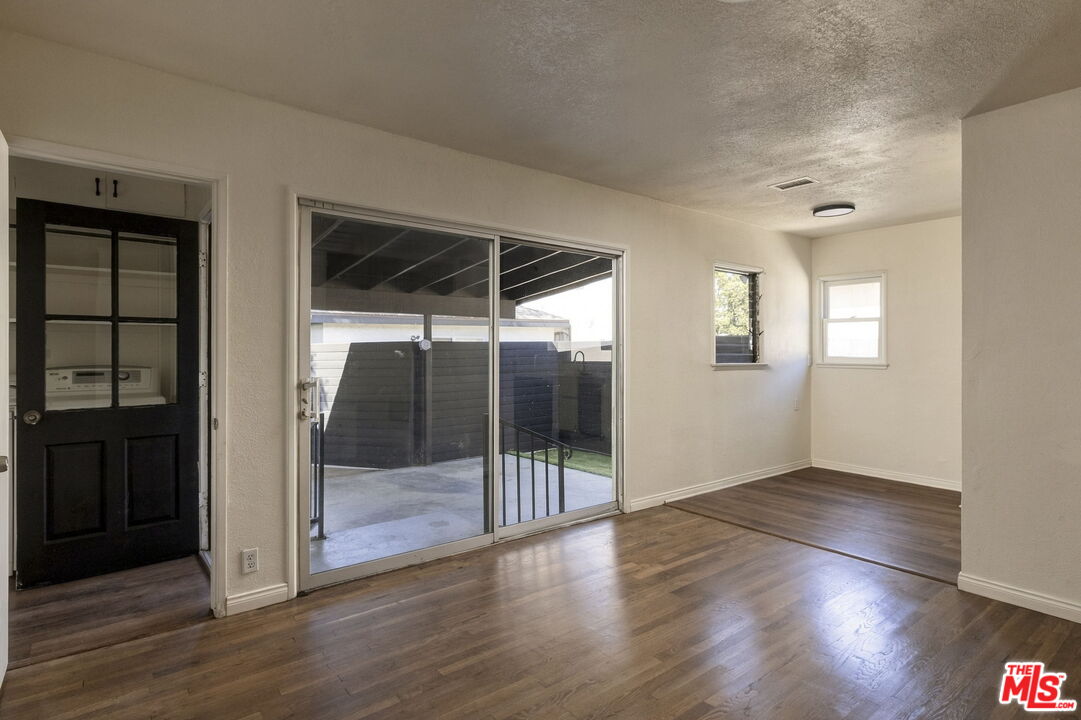
Vacant living room with wood floors and a sliding glass door to the covered patio.
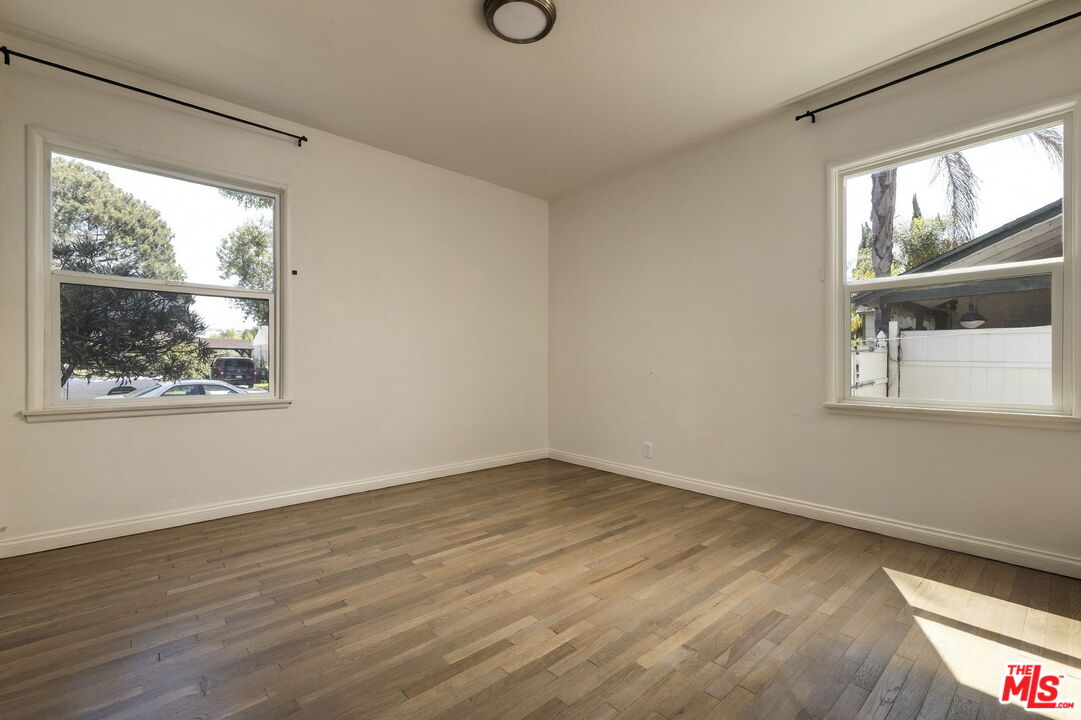
Vacant room with wood plank flooring, two windows, and a ceiling light.
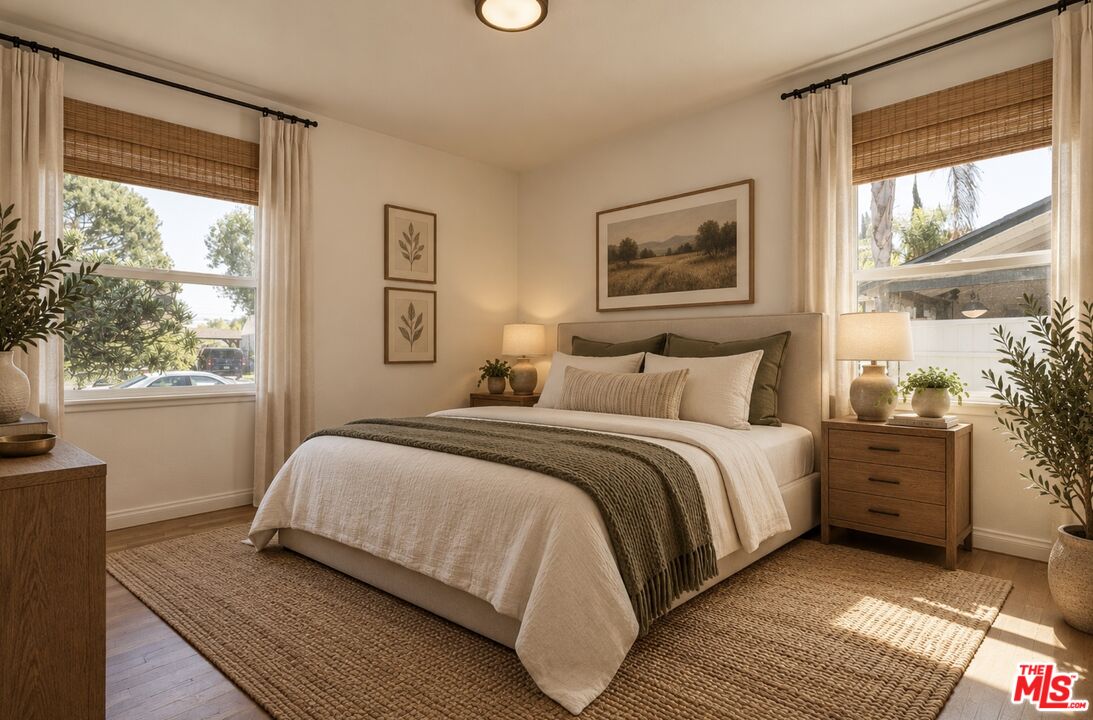
Bedroom with a neutral upholstered bed, olive throw, woven rug, and two large windows.
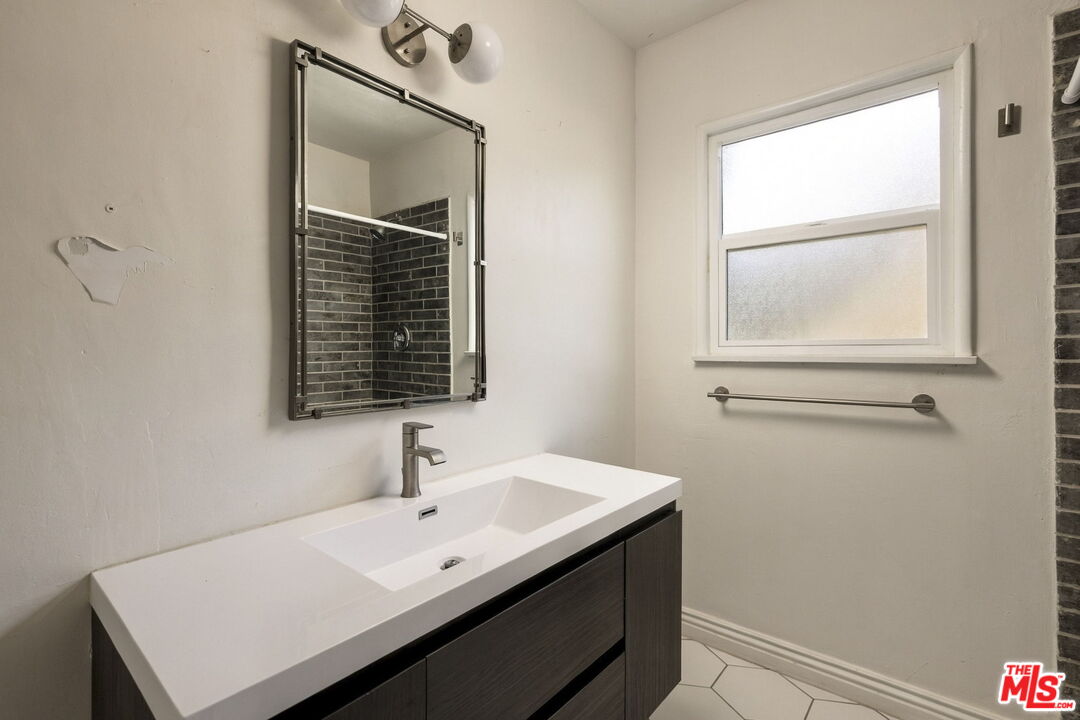
Bathroom with a dark wood vanity, wide white sink, framed mirror, and frosted window.
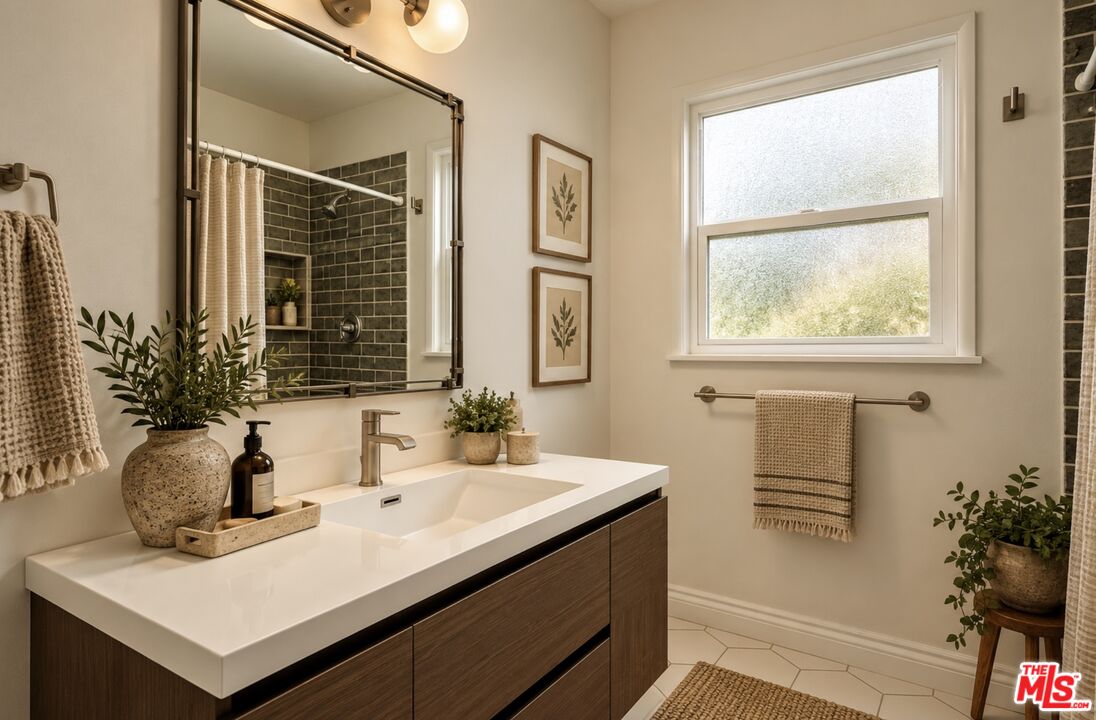
Bathroom with a dark wood vanity, large mirror, frosted window, and dark green tiled shower.
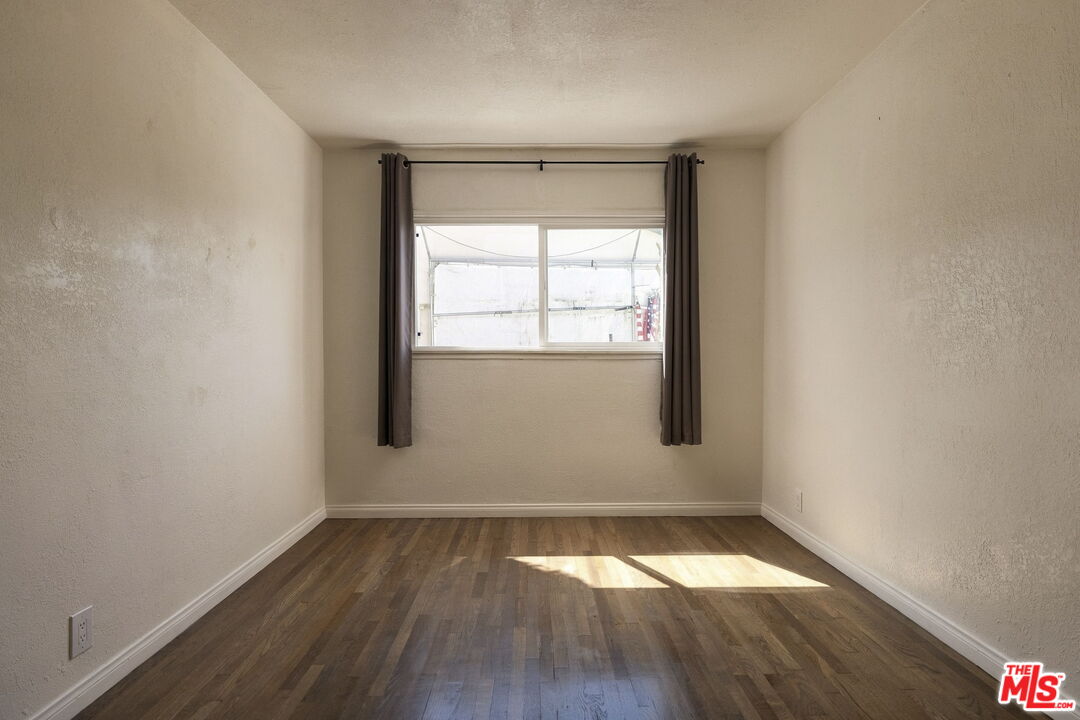
Vacant room with hardwood floors and a curtained window.
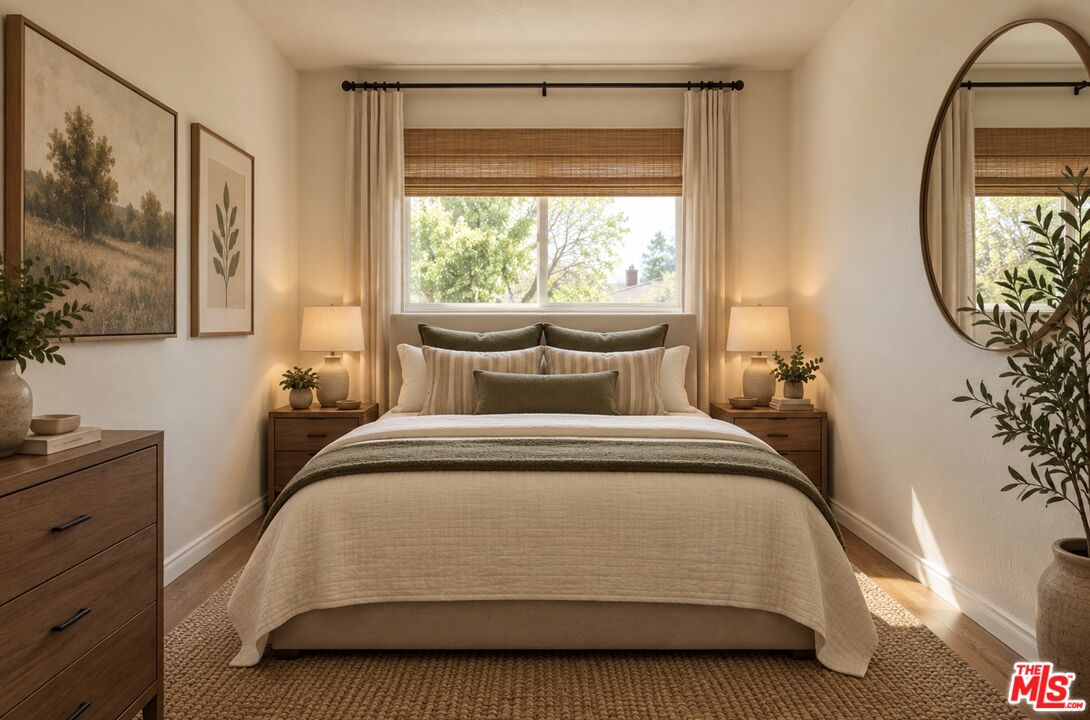
Staged bedroom with neutral bedding, matching wooden nightstands, and a sunlit window.
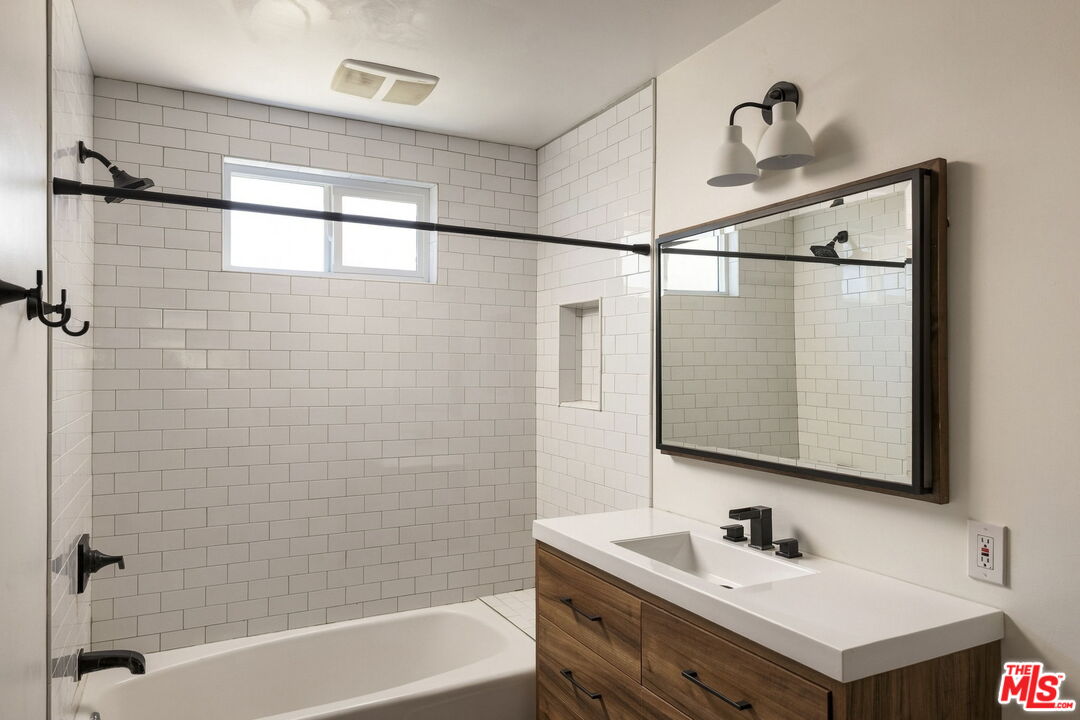
Bathroom with a white subway-tile tub and shower beside a wood vanity and framed mirror.
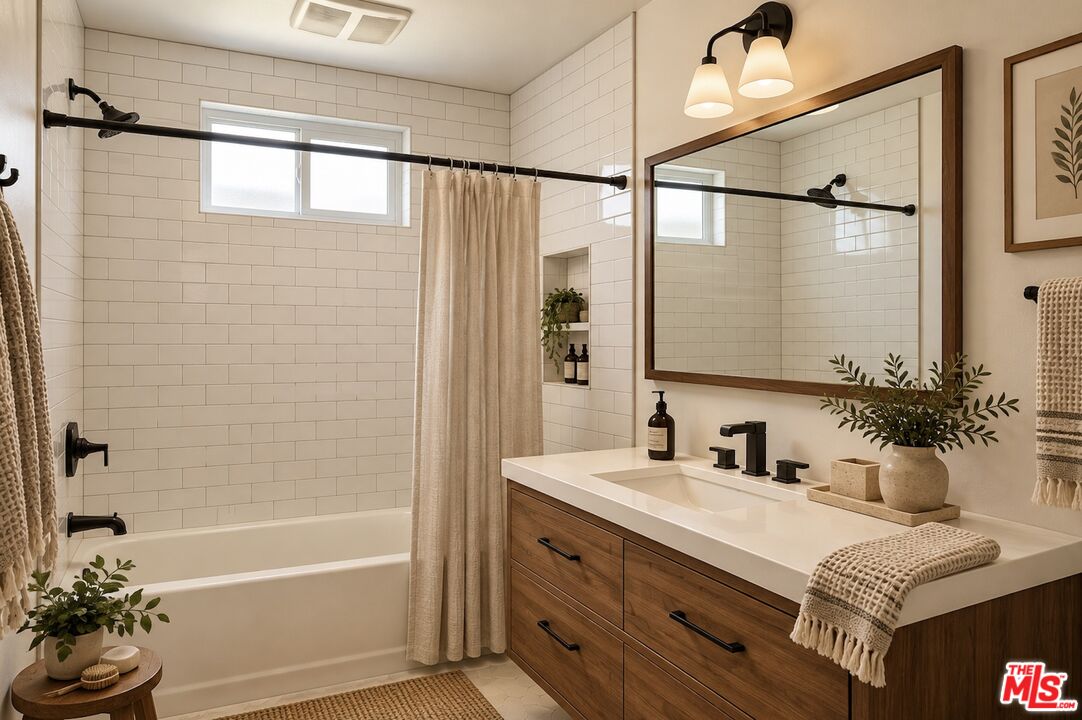
Bathroom with a subway-tile tub and shower beside a walnut vanity and large wood-framed mirror.
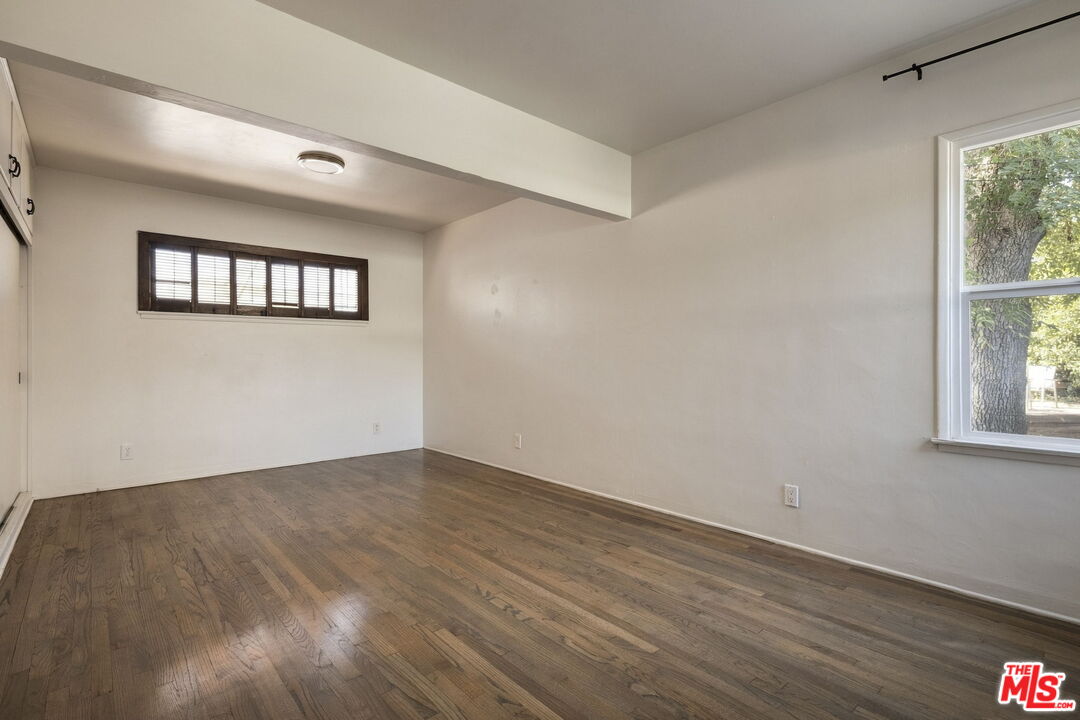
Empty living room with hardwood floors, a large window, and a high horizontal window with blinds.
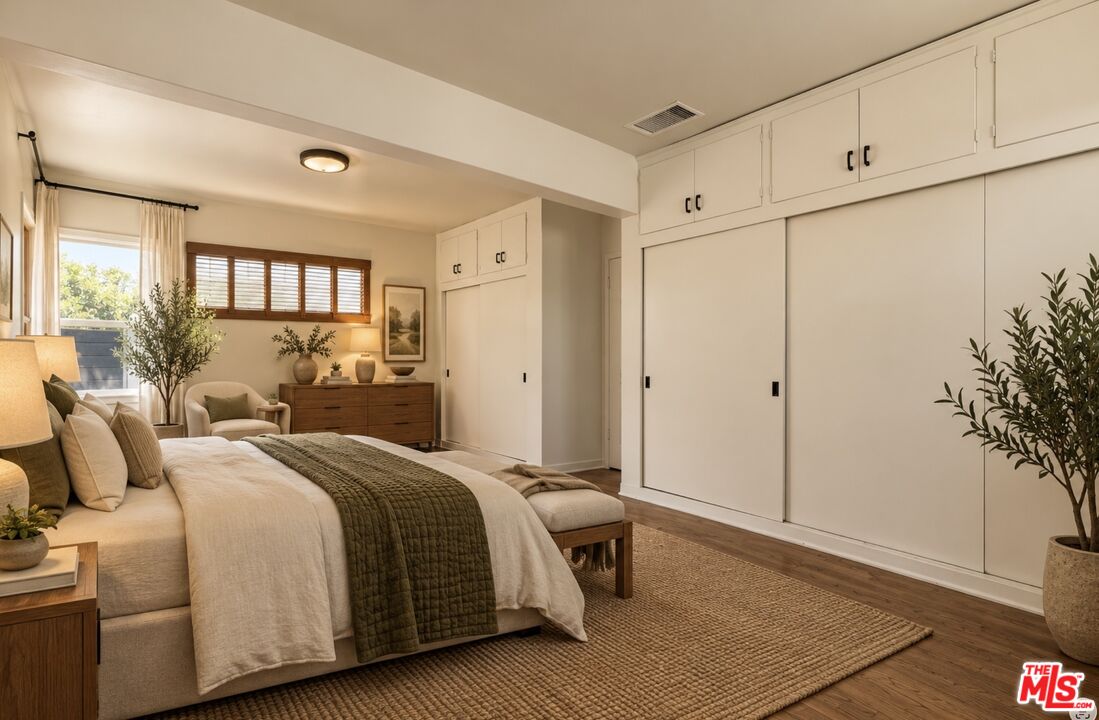
Staged bedroom with extensive white built-in closets, a neutral bed, and a large woven rug.
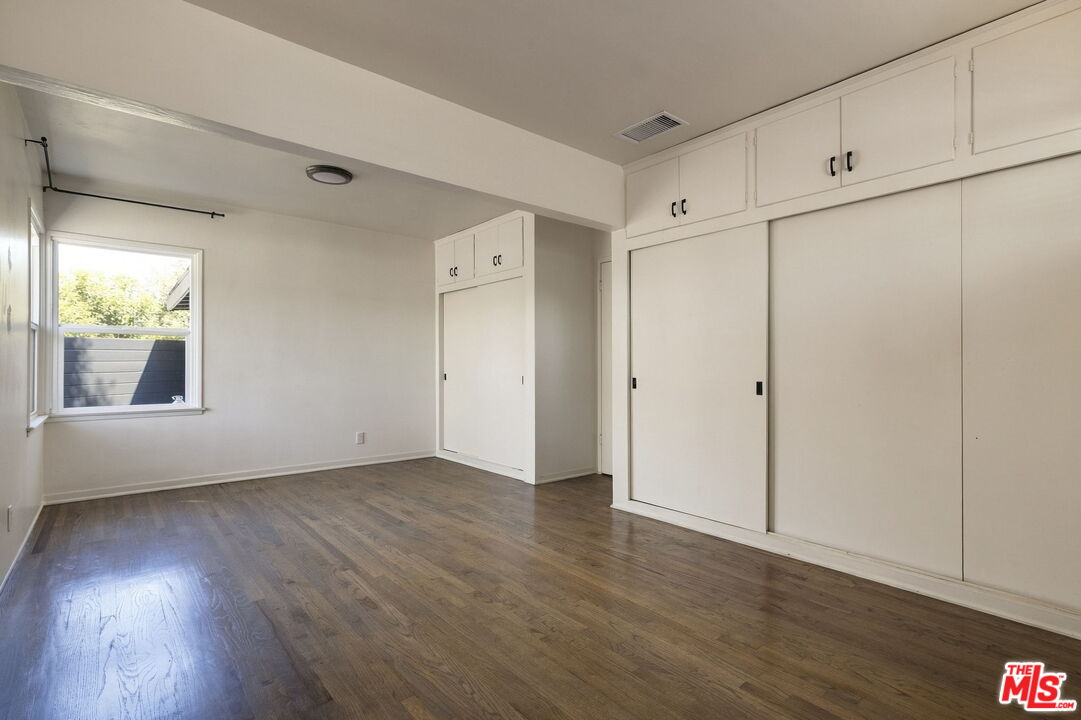
Empty room with hardwood floors and built-in white closets and cabinets.
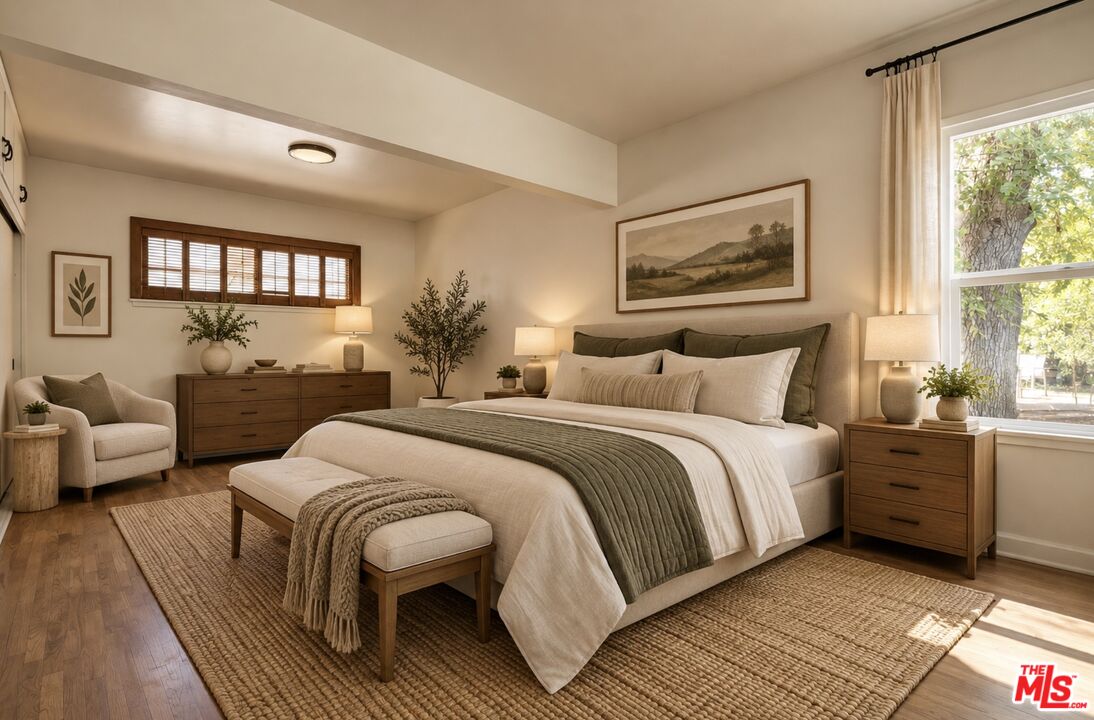
Staged bedroom with a large bed, olive bedding, woven rug, and bright window overlooking trees.
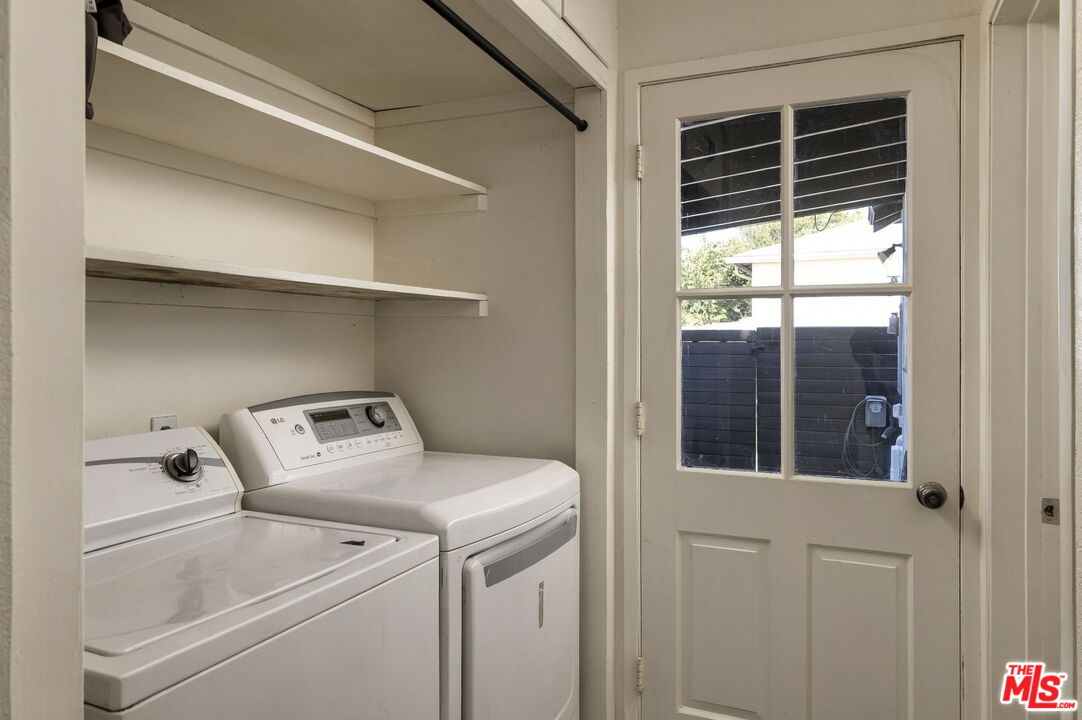
Laundry room with washer, dryer, open shelves, and a windowed exterior door.
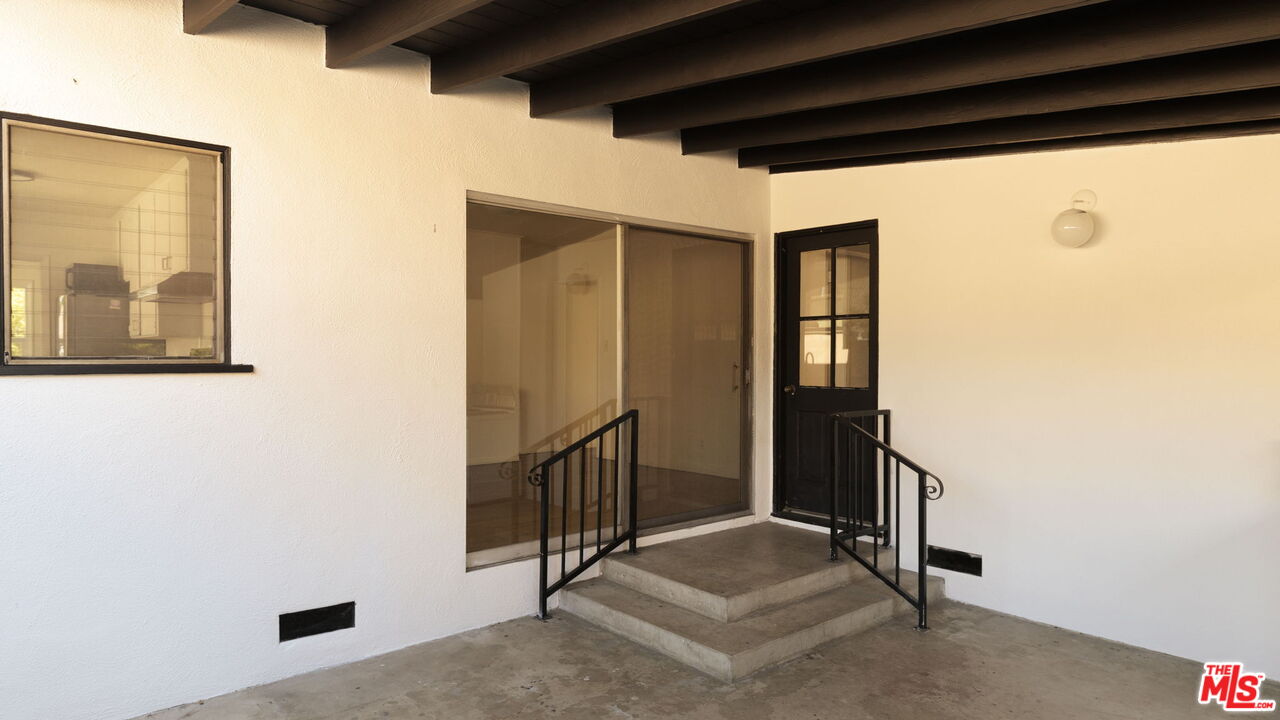
Covered entry with concrete steps, black railings, and a sliding glass door.
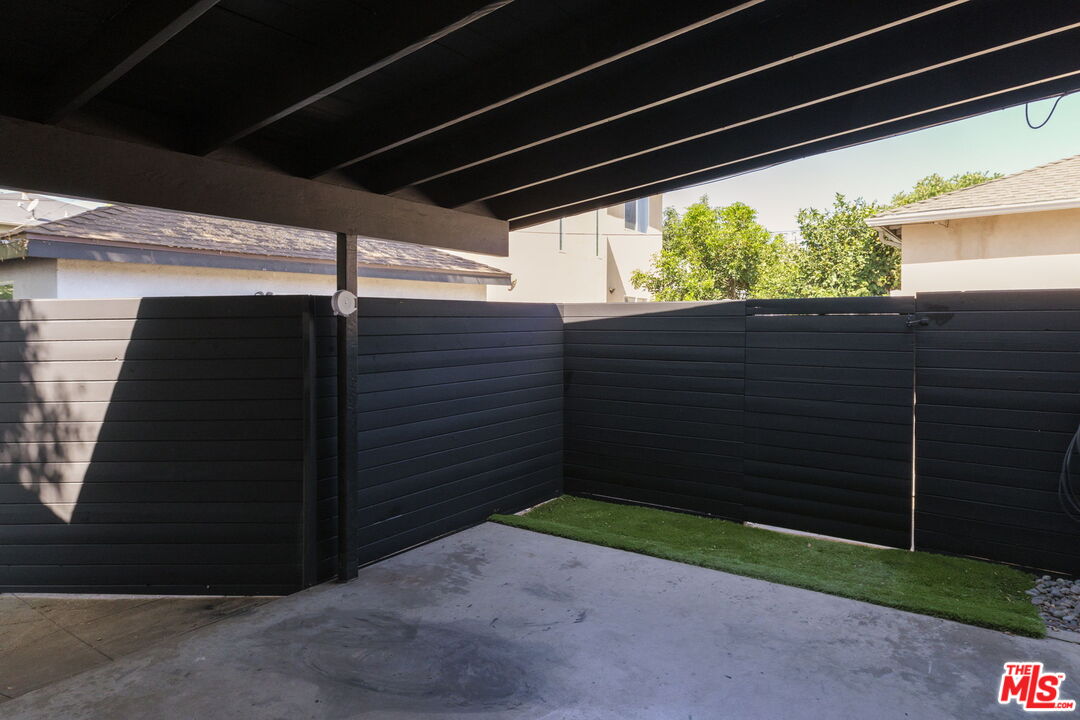
Covered patio with concrete flooring, artificial turf, and tall black privacy fencing.
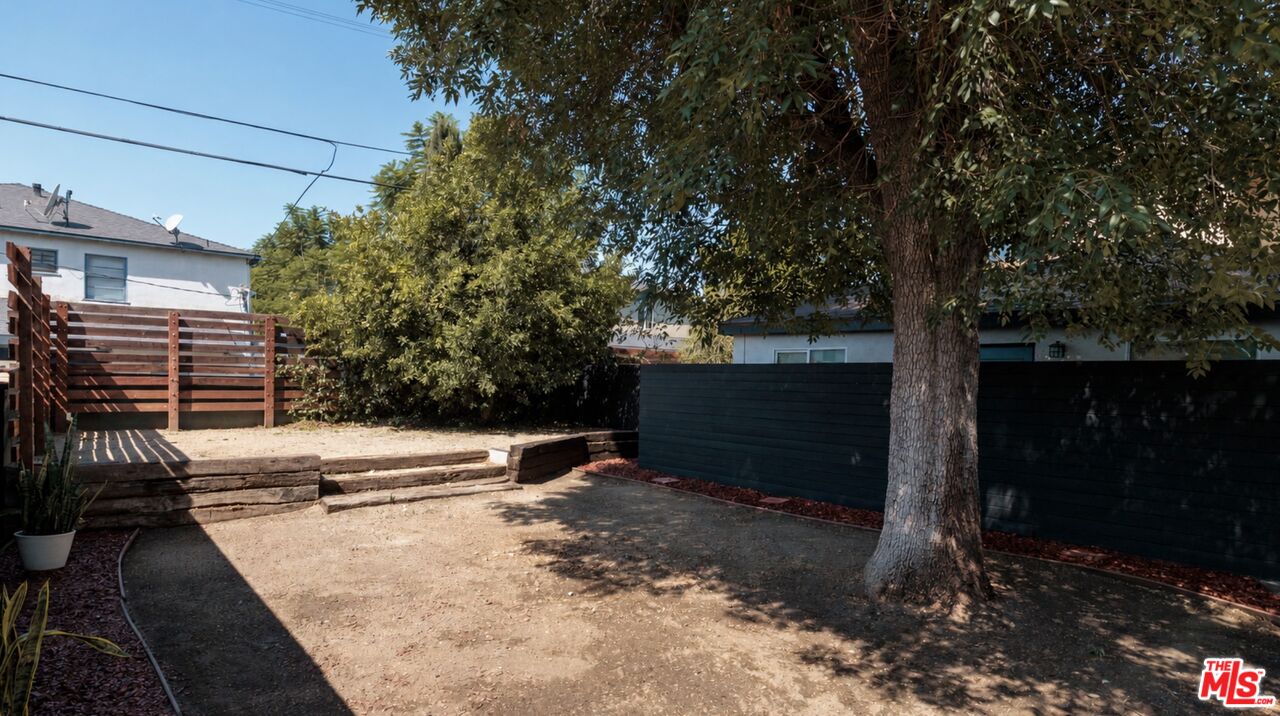
Fenced backyard with a large shade tree, raised timber beds, and a wooden gate.
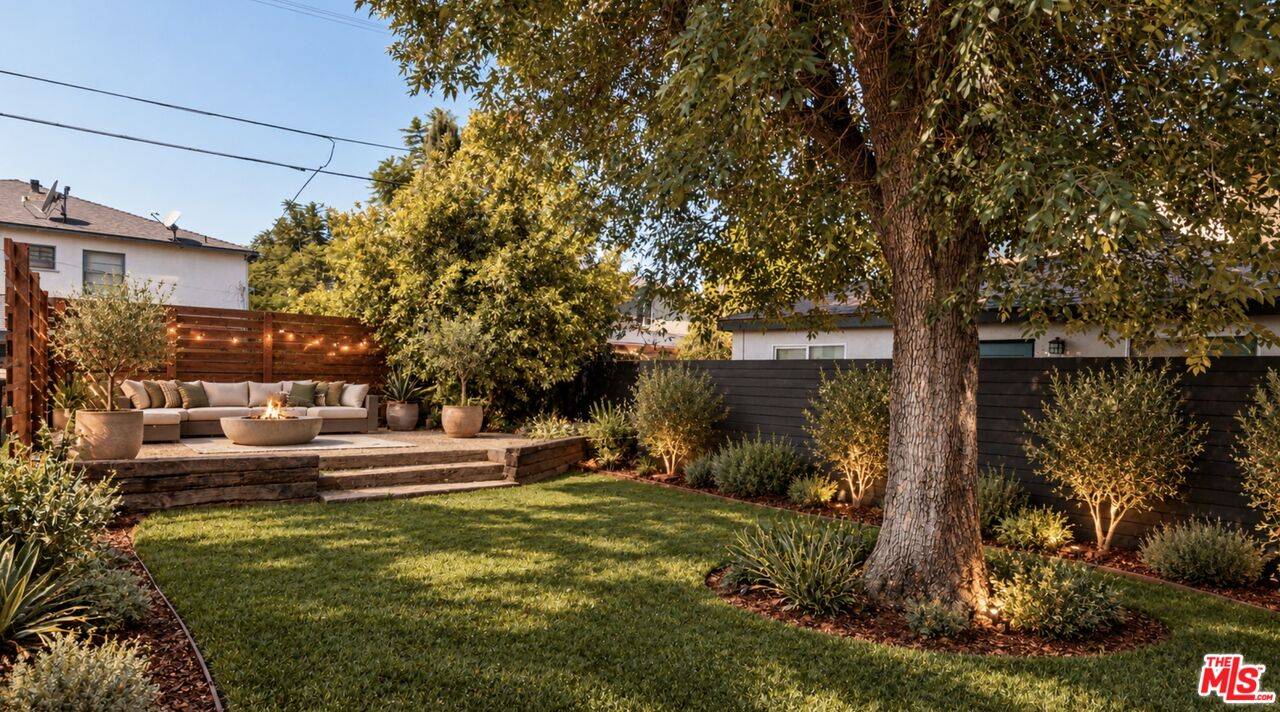
Backyard lawn and mature tree beside a raised patio with sectional seating and a fire pit.
SEE ALL PHOTOS
Single-story white stucco home with black shutters, a covered porch, and succulent landscaping.
House entrance with a horizontal-panel wood door, covered porch, and landscaped front yard.
Empty room with dark hardwood floors, broad windows, and built-in shelving.
Staged living room with a cream sofa, woven rug, large windows, and built-in shelves.
Empty living room with hardwood floors and a lit fireplace beneath a white mantel.
Staged living room with a lit brick fireplace and adjoining dining area.
Kitchen with white cabinets, a stainless steel gas range, and a double-basin sink beneath a large window.
White kitchen with tiled counters, stainless dishwasher, and sink beneath a window.
Bright white kitchen with a farmhouse-style sink, woven window shade, and doorway to a dining area.
Empty room with built-in desk and shelves, hardwood floors, and an adjoining kitchen.
Open-plan living and dining room with adjoining kitchen and built-in desk and shelves.
Vacant living room with wood floors and a sliding glass door to the covered patio.
Vacant room with wood plank flooring, two windows, and a ceiling light.
Bedroom with a neutral upholstered bed, olive throw, woven rug, and two large windows.
Bathroom with a dark wood vanity, wide white sink, framed mirror, and frosted window.
Bathroom with a dark wood vanity, large mirror, frosted window, and dark green tiled shower.
Vacant room with hardwood floors and a curtained window.
Staged bedroom with neutral bedding, matching wooden nightstands, and a sunlit window.
Bathroom with a white subway-tile tub and shower beside a wood vanity and framed mirror.
Bathroom with a subway-tile tub and shower beside a walnut vanity and large wood-framed mirror.
Empty living room with hardwood floors, a large window, and a high horizontal window with blinds.
Staged bedroom with extensive white built-in closets, a neutral bed, and a large woven rug.
Empty room with hardwood floors and built-in white closets and cabinets.
Staged bedroom with a large bed, olive bedding, woven rug, and bright window overlooking trees.
Laundry room with washer, dryer, open shelves, and a windowed exterior door.
Covered entry with concrete steps, black railings, and a sliding glass door.
Covered patio with concrete flooring, artificial turf, and tall black privacy fencing.
Fenced backyard with a large shade tree, raised timber beds, and a wooden gate.
Backyard lawn and mature tree beside a raised patio with sectional seating and a fire pit.
For Lease

6315 Craner Ave

6315 Craner Ave, North Hollywood, CA 91606

$4,250/month
Charming 3-bedroom, 2-bath single-family tucked away on a quiet cul-de-sac in Noho. Home is filled with natural light and features a comfortable, functional floor plan. The living room is anchored by a fireplace (for decoration) and flows into the dining area, while the galley-style kitchen offers generous cabinet and counter space along with an adjoining breakfast area an a separate office or second living room area. Thoughtful original details throughout the home include built-in shelving, cabinetry, and a convenient built-in desk, adding both character and functionality. Three well-proportioned bedrooms provide plenty of flexibility, including an especially spacious primary bedroom with extensive built-in closet and storage space. Two bathrooms complete the interior. Outside, a spacious private backyard shaded by a mature tree offers plenty of room to relax, entertain, dine outdoors, or simply enjoy the Southern California weather. A covered patio provides additional outdoor space. Ideally situated near NoHo West, with convenient access to shopping, dining, entertainment, parks and recreation, the North Hollywood Metro station, Burbank Airport, and major freeways. A wonderful opportunity to lease a single-family home with generous indoor and outdoor space in a convenient North Hollywood location.

3
beds

2
baths

1,560 Sq.Ft. LIVING AREA

5,740 Sq.Ft. lot

Austin Vaccaro

Austin Vaccaro

Features & Amenities

Interior

  • total bedrooms3
  • Total bathrooms2
  • full bathrooms2
  • Laundry room Laundry Area, In Closet
  • Flooring Hardwood, Vinyl
  • Fireplace Living Room
  • APPLIANCES Dishwasher, Washer, Dryer, Refrigerator, Range/Oven

Area & Lot

  • Status For Lease
  • Living Area1,560 Sq.Ft.
  • Lot Area5,740 Sq.Ft.
  • MLS® ID26993425
  • TypeResidential
  • YEAR BUILT1950
  • Architecture StylesCalifornia Bungalow
  • View DescriptionNone

Exterior

  • PoolNone
  • parkingDriveway
  • HEAT TYPECentral
  • AIR CONDITIONINGCentral

Financial

  • Lease Price$4,250/mo
  • Zoning LAR1

Work With Austin

Changing lives one property at a time! If you are interested in buying, selling, or investing in real estate call Austin Vaccaro today!