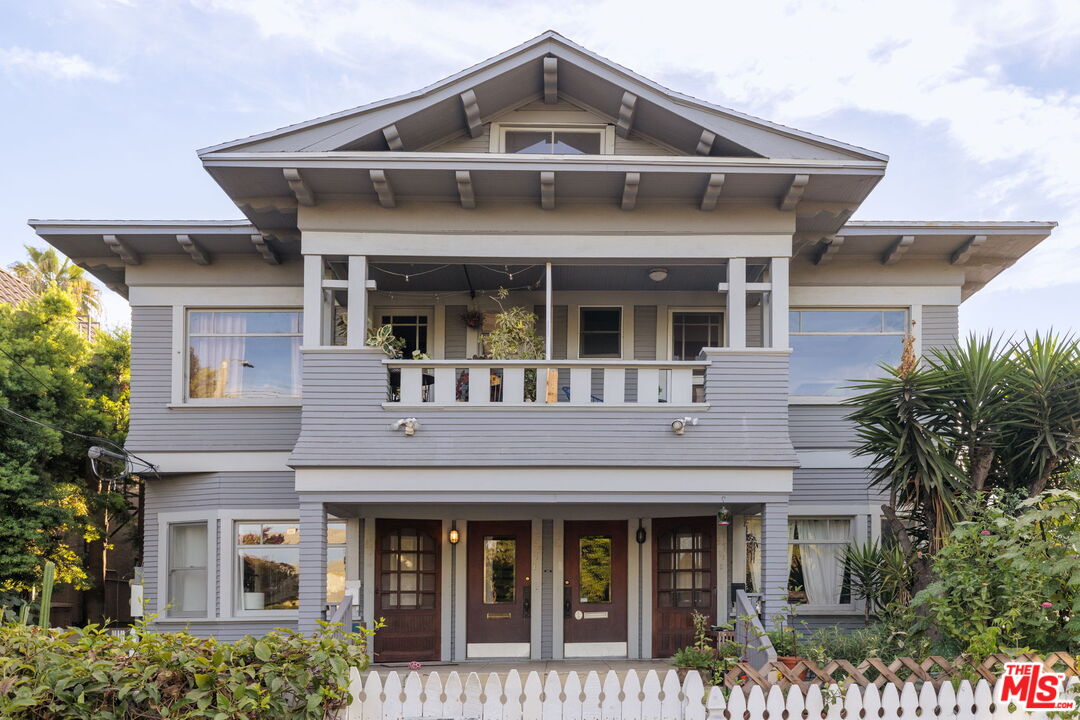
Gray Craftsman-style house with a covered balcony, white picket fence, and lush front landscaping.
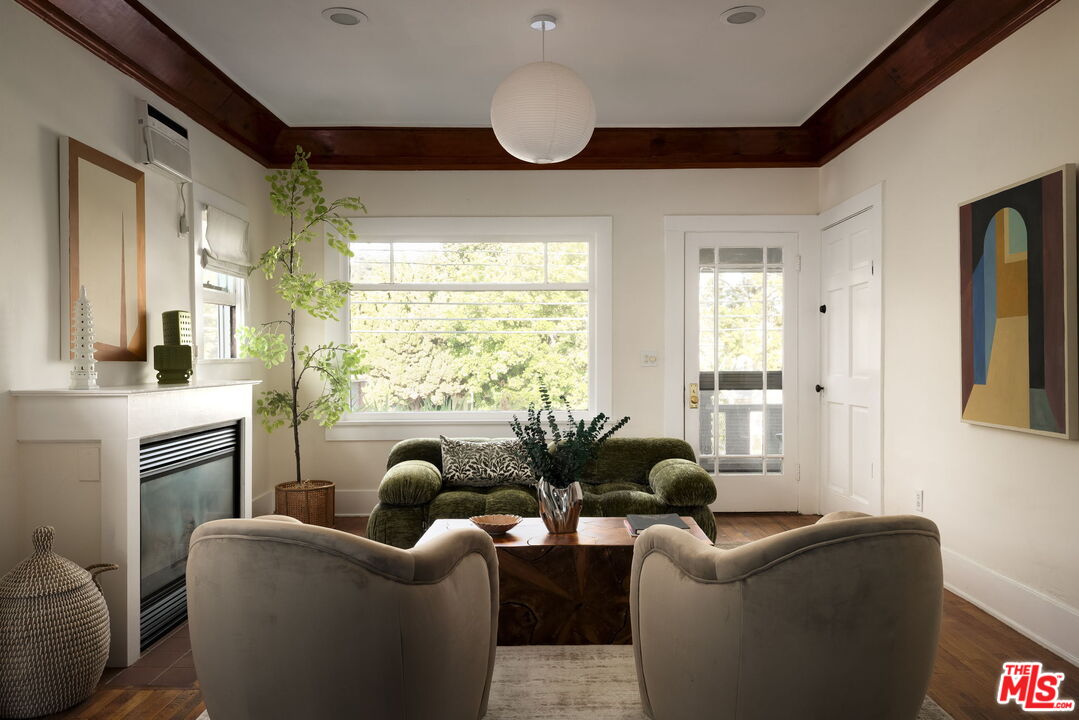
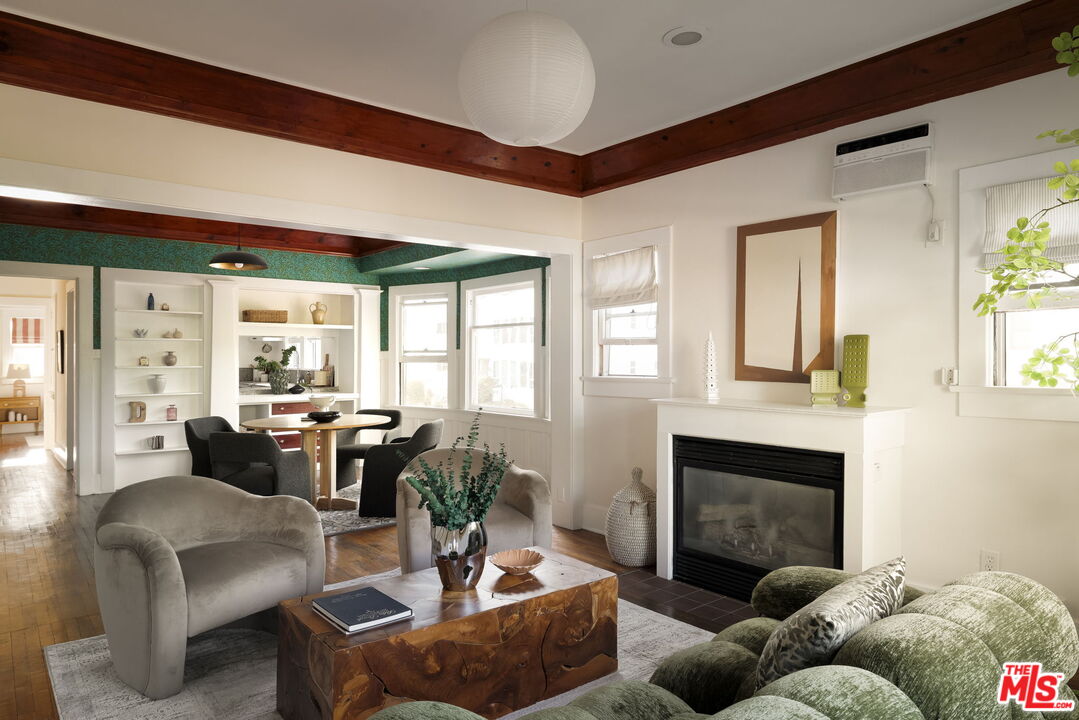
Living room with a green sofa, beige armchairs, fireplace, and dark wood ceiling beam.
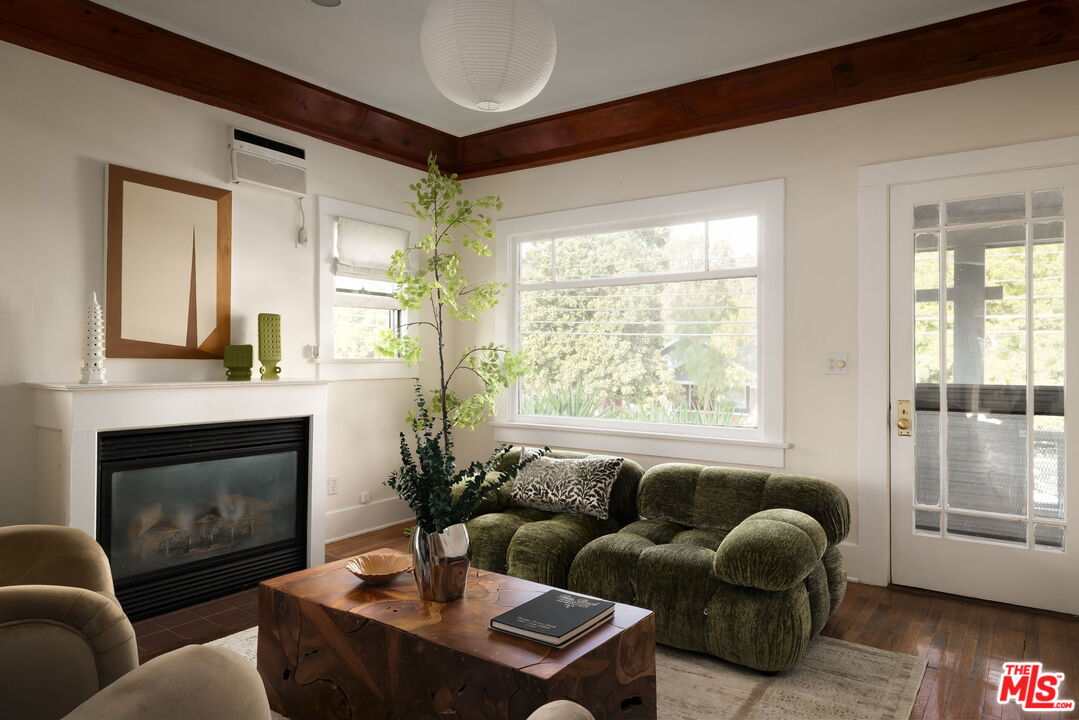
Living room with a green velvet sofa, fireplace, and exposed wood ceiling beams.
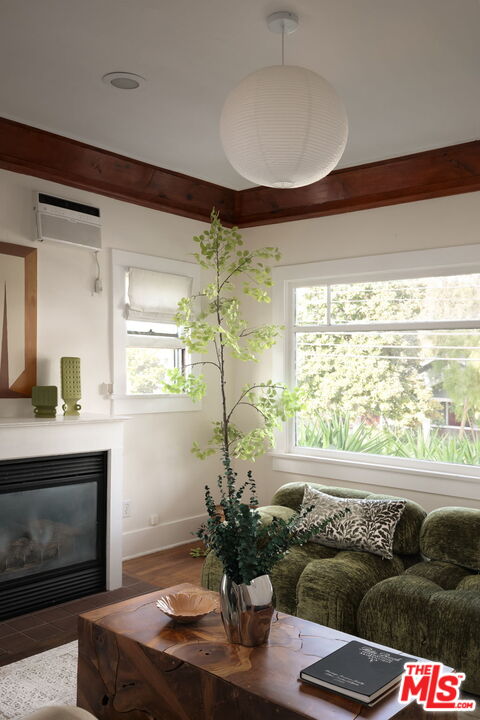
Living room with a fireplace, exposed wood beams, large windows, and a green sofa.
Living room with exposed wood ceiling beams, a fireplace, and an adjoining dining nook.
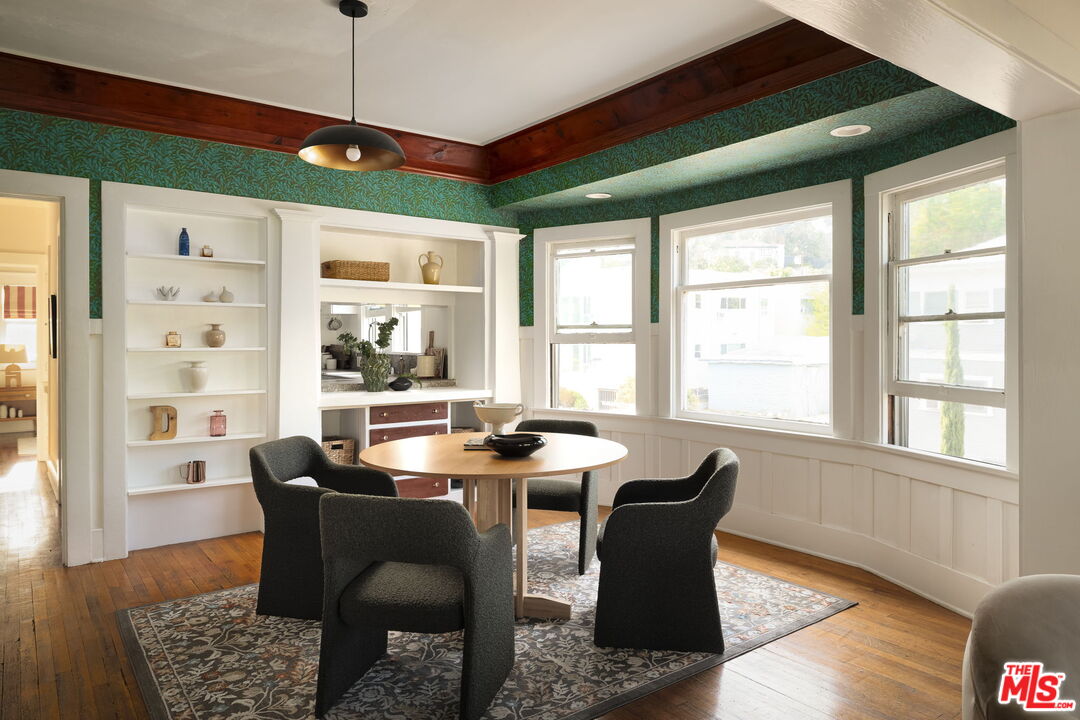
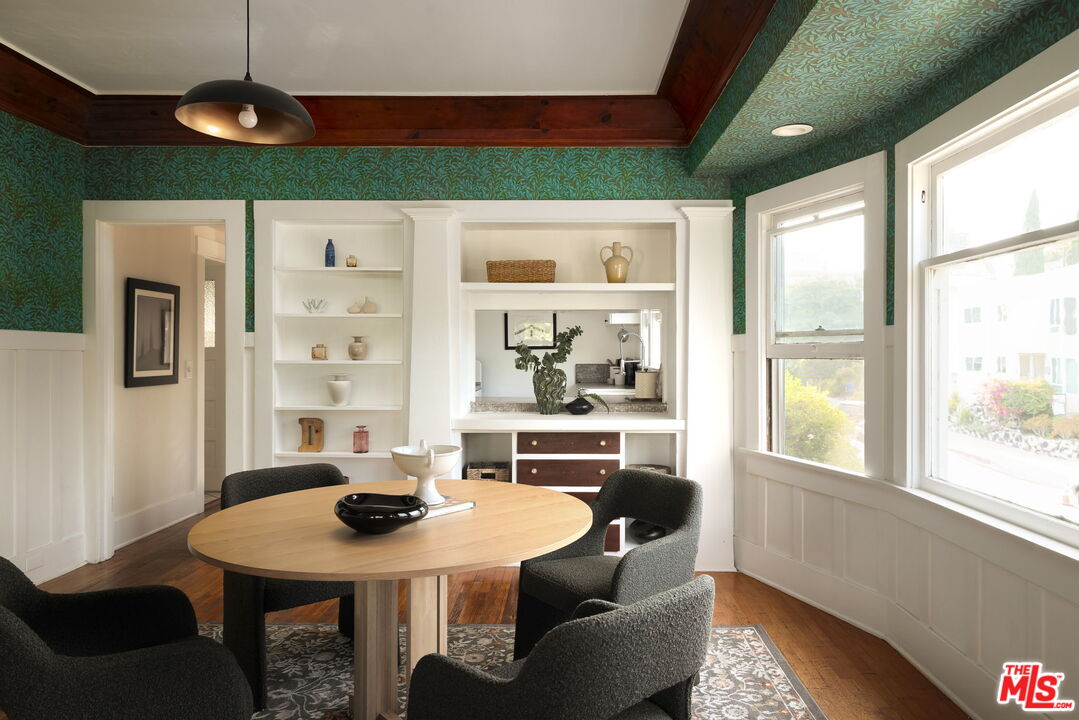
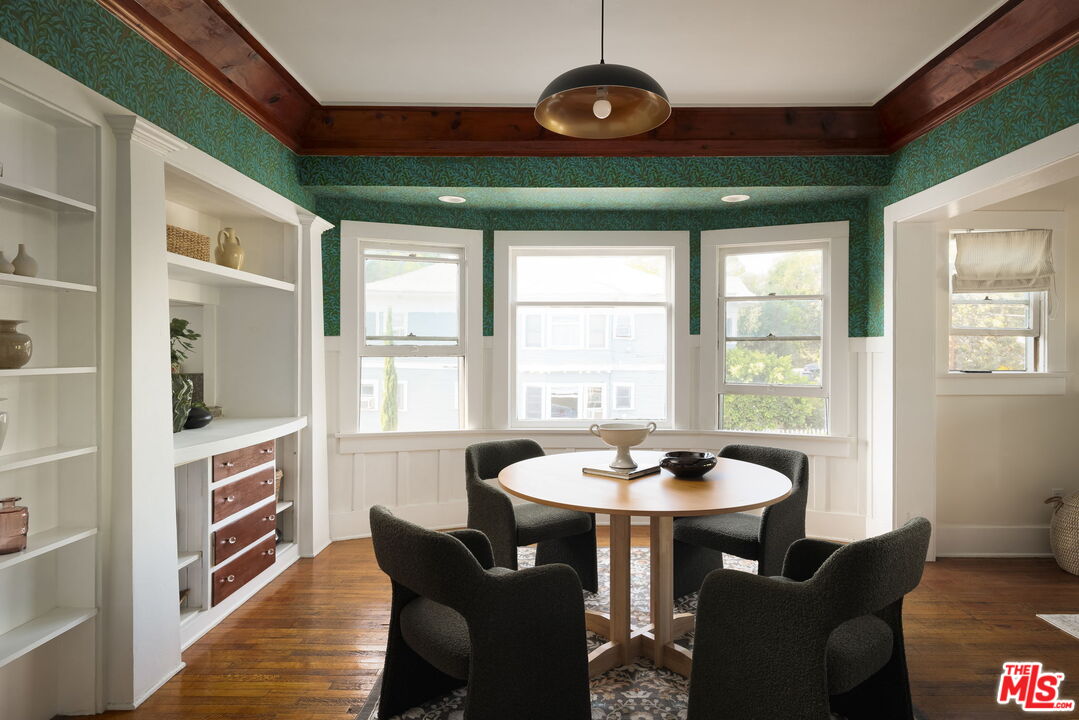
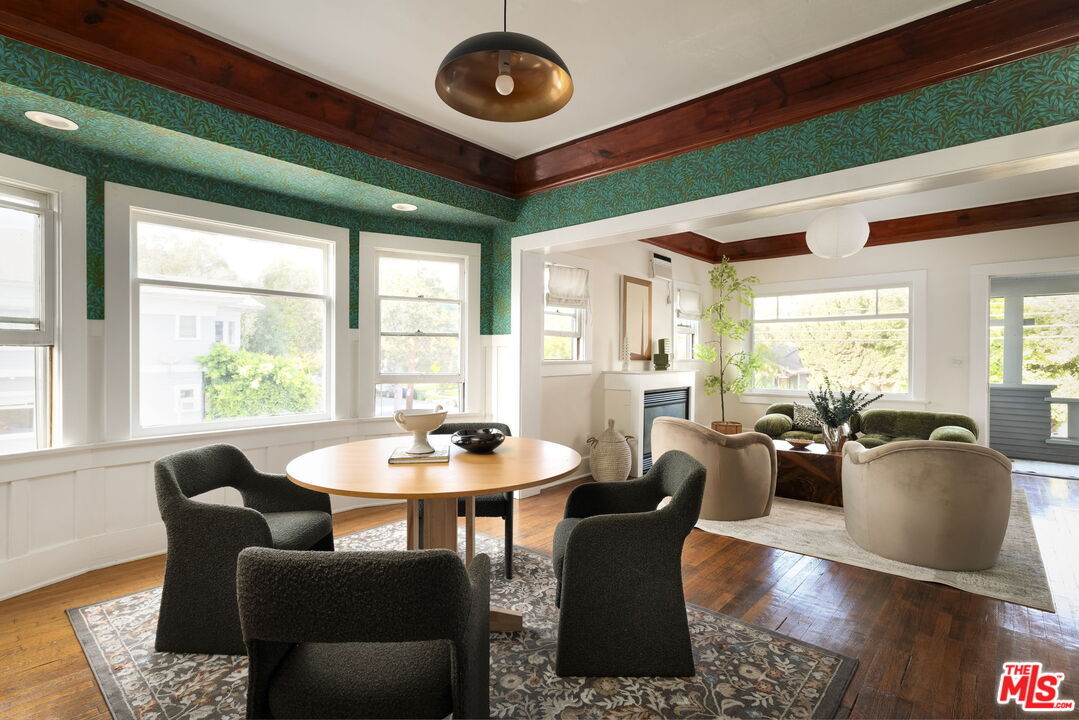
Dining room with built-in shelves, green patterned wallpaper, large windows, and a round table with dark chairs.
Dining room with a round wood table, built-in shelving, green wallpaper, and bright windows.
Staged dining room with a round table, built-in shelving, teal patterned walls, and large windows.
Dining and living room with green patterned walls, exposed wood beams, and large windows.
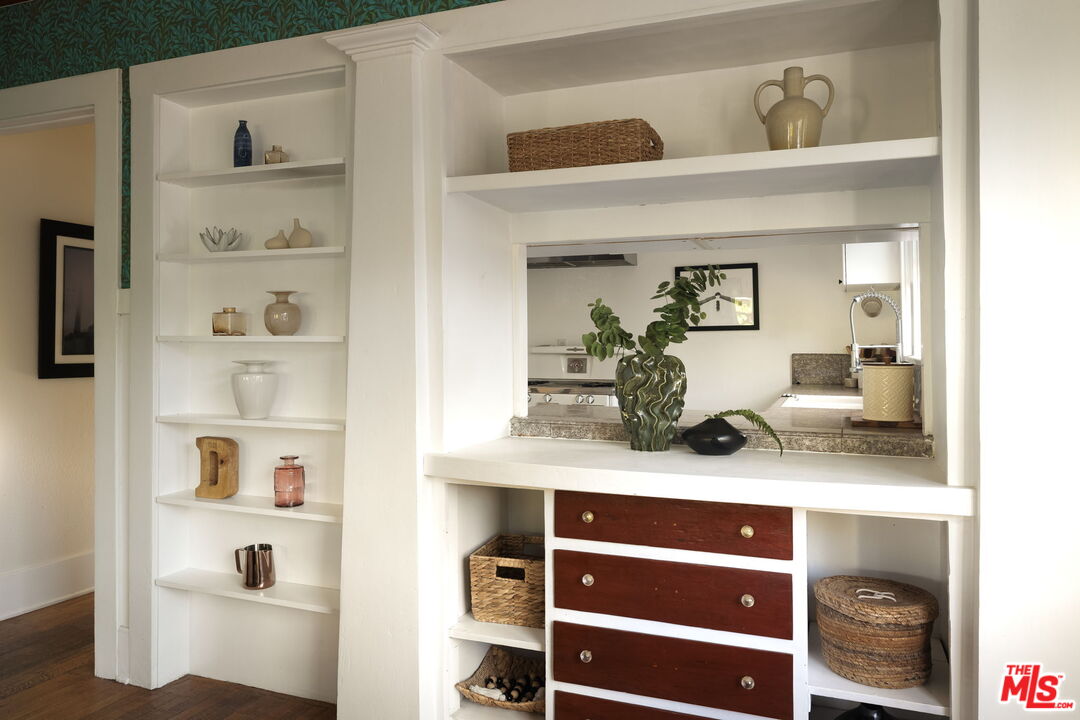
Kitchen pass-through with white built-in shelves, dark wood drawers, pottery, and woven baskets.
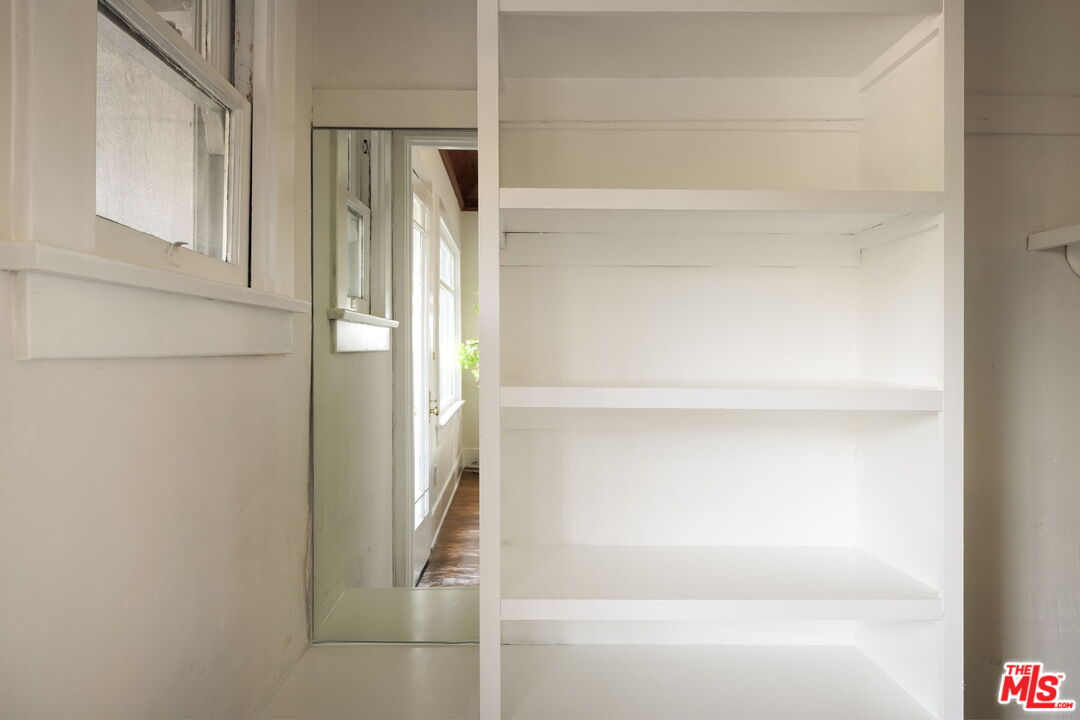
Built-in white shelves beside a tall mirror reflecting a bright hallway.
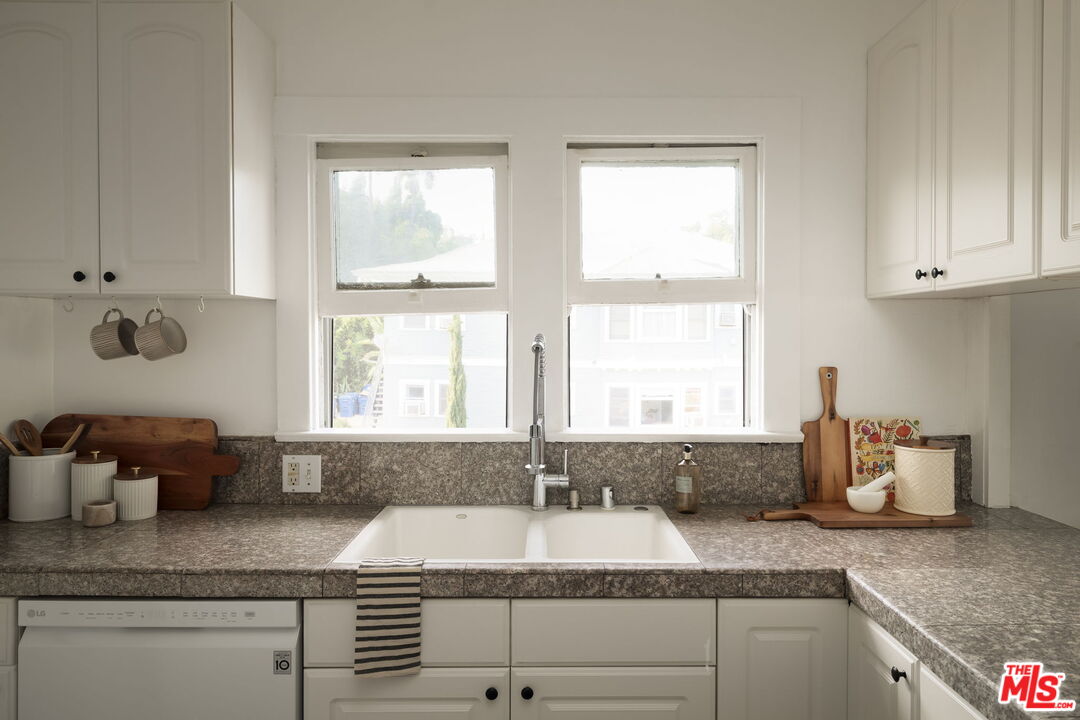
Kitchen with a double-basin sink beneath two windows and gray stone countertops.
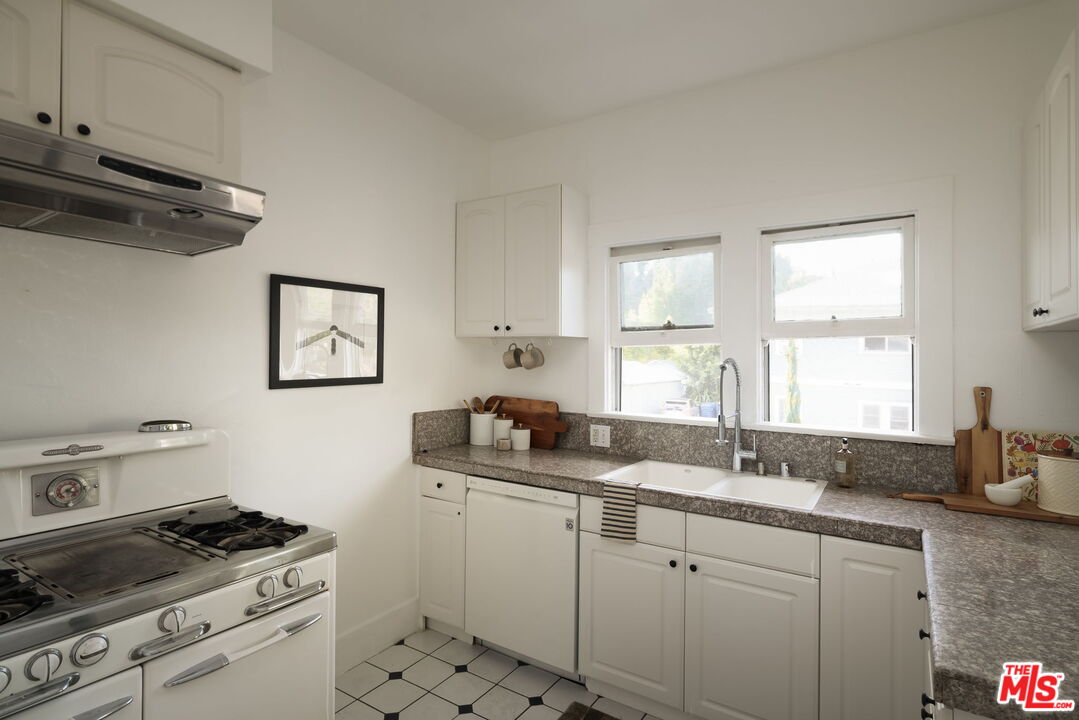
Kitchen with white cabinetry, a vintage gas range, stone counters, and a sink beneath two windows.
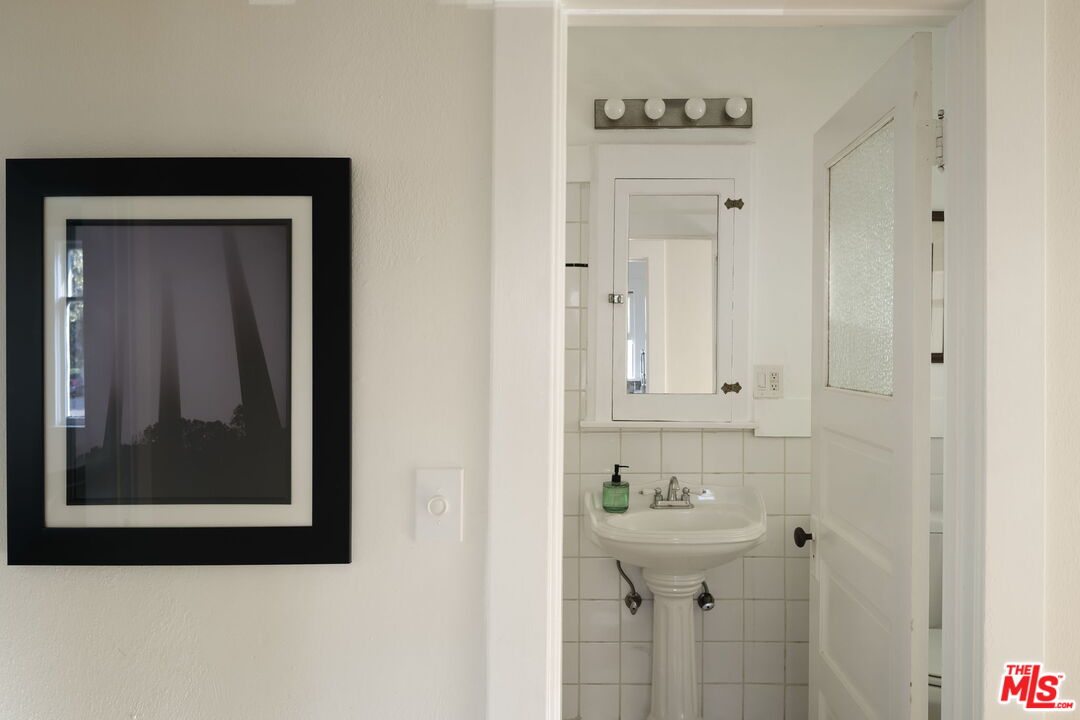
Bathroom with a pedestal sink and mirror, viewed past a partially open door beside framed artwork.
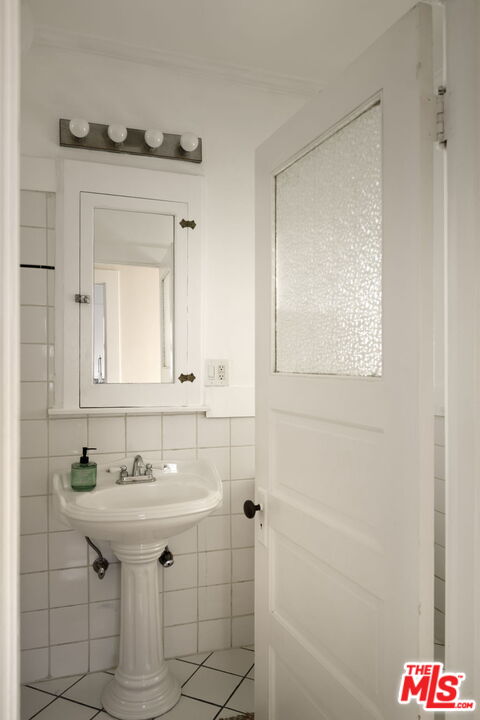
White-tiled bathroom with a pedestal sink, wall mirror, and textured-glass door.
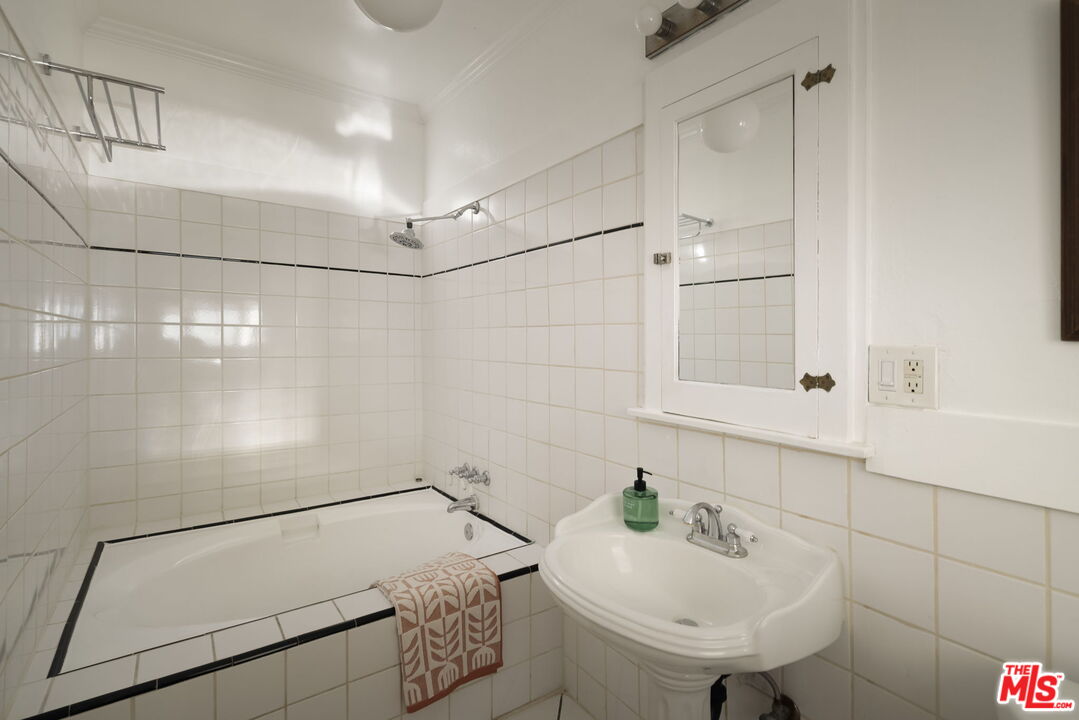
White-tiled bathroom with a built-in tub, black trim, pedestal sink, and mirrored medicine cabinet.
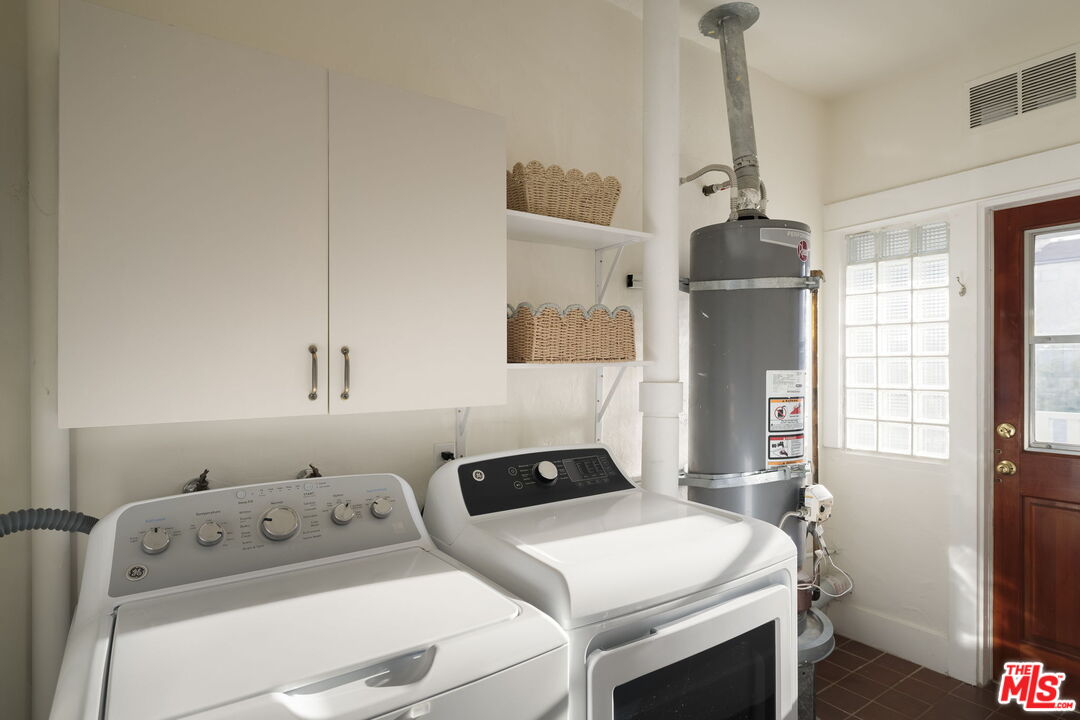
Laundry room with a washer and dryer, overhead cabinets, woven baskets, and a tank water heater.
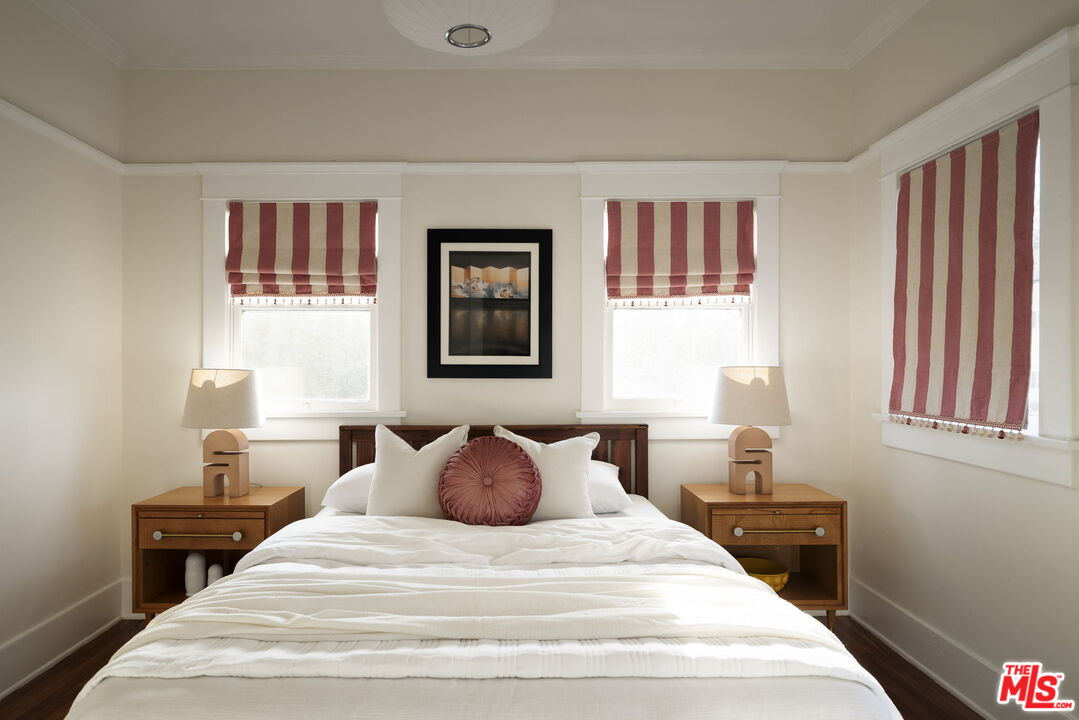
Bedroom with white bedding, matching wooden nightstands, and red-and-cream striped window shades.
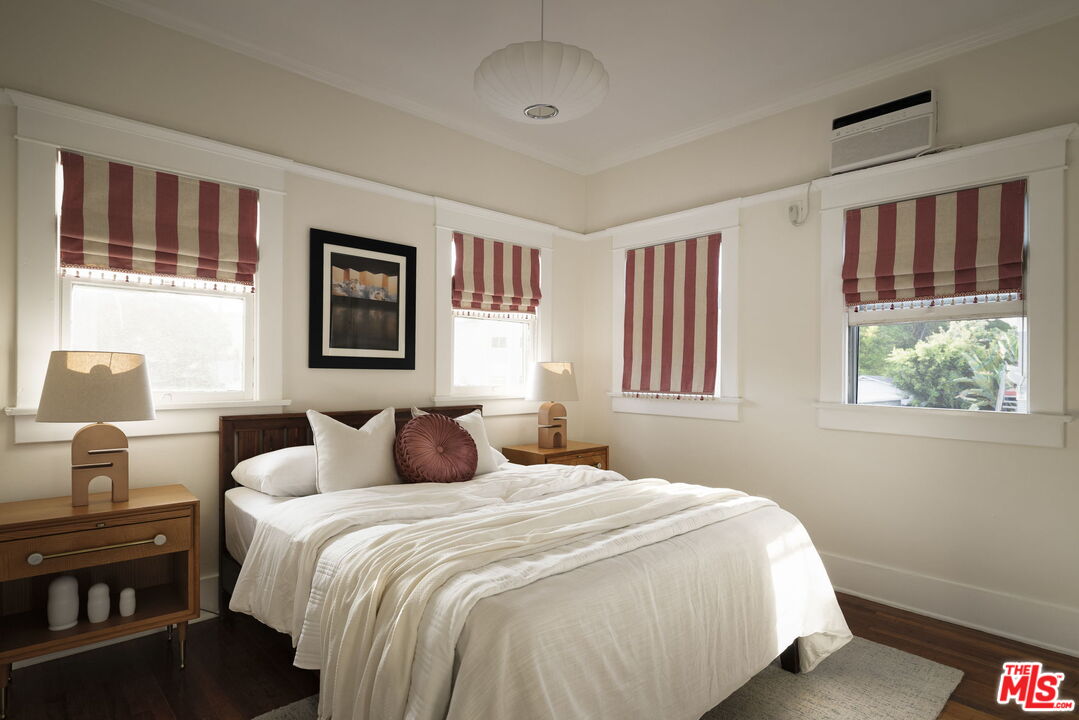
Bedroom with a white bed, dark wood furniture, and red-and-white striped window shades.
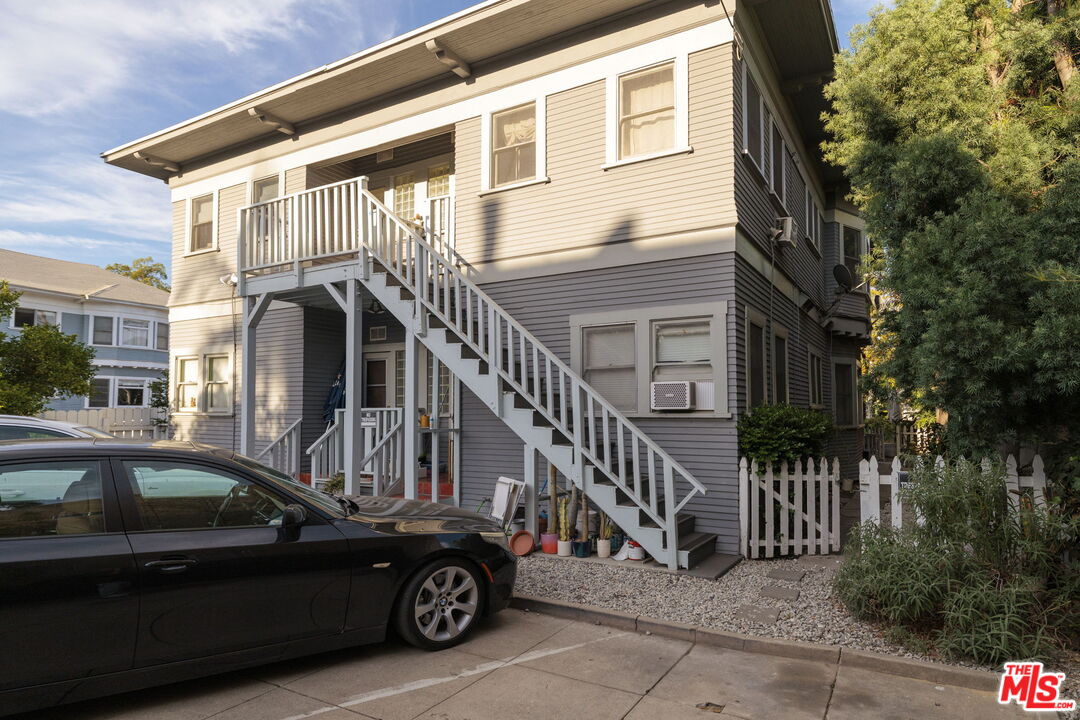
Two-story Los Angeles home with a long exterior staircase and black car in the driveway.
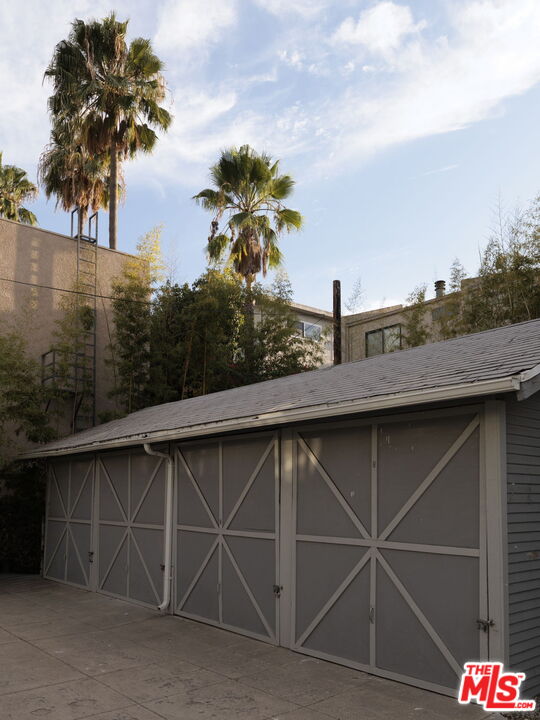
Gray garage with cross-braced doors and palm trees behind it.
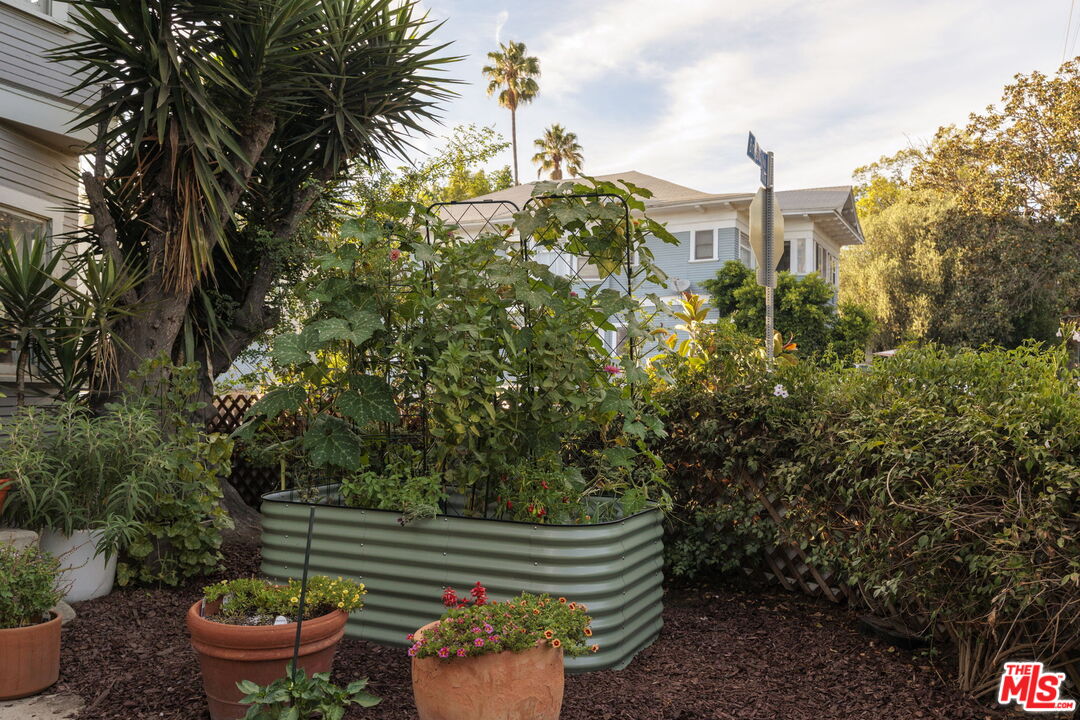
Backyard garden with a metal raised bed, climbing vines, and colorful potted flowers.
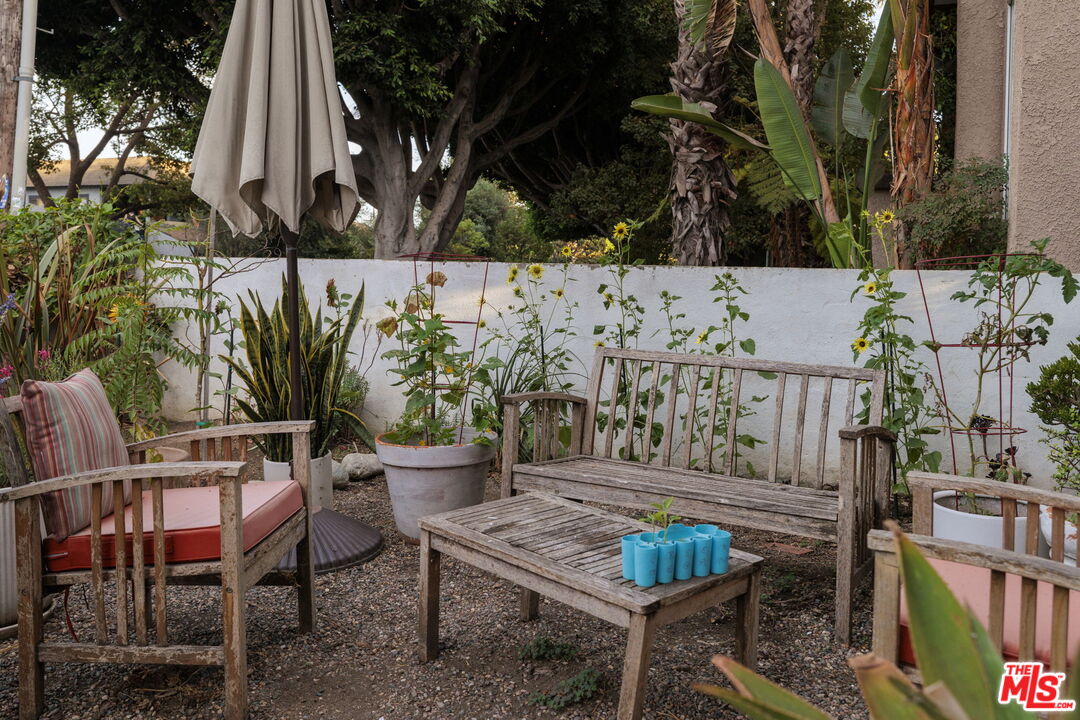
Outdoor patio with weathered wooden seating, potted plants, and a closed umbrella.
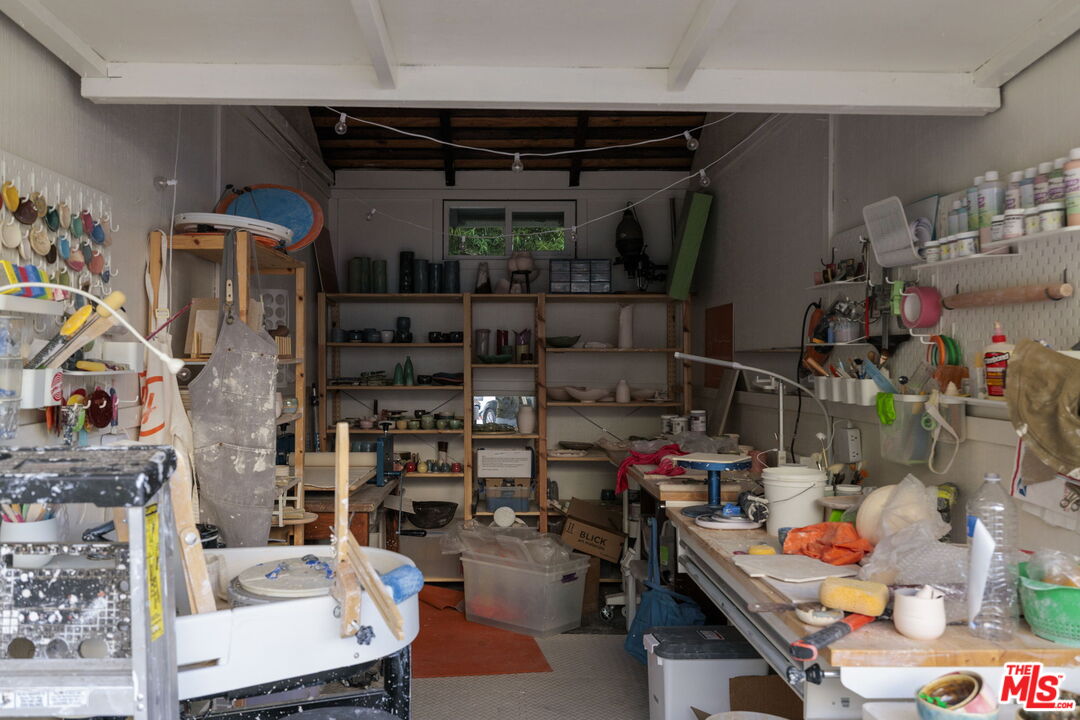
Pottery studio with shelves of ceramics, crowded worktables, and a pottery wheel.
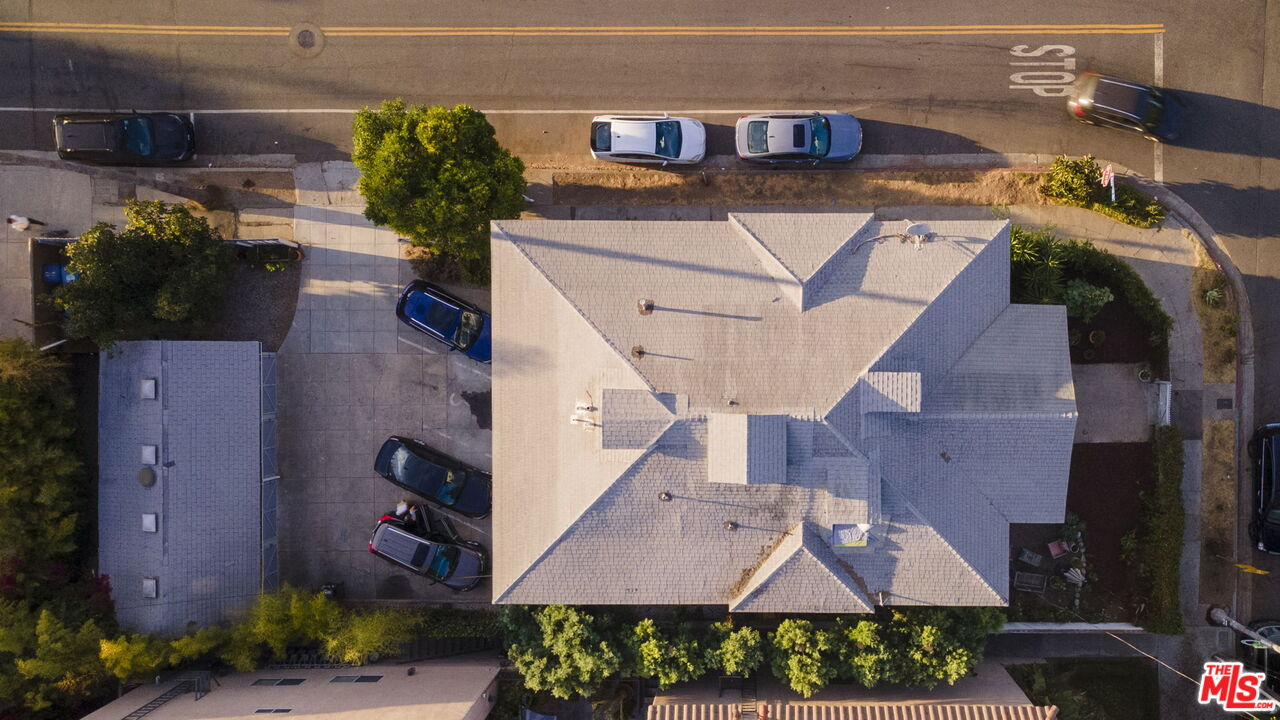
Aerial view of a house with a multi-gabled roof, driveway, parked cars, and street frontage.
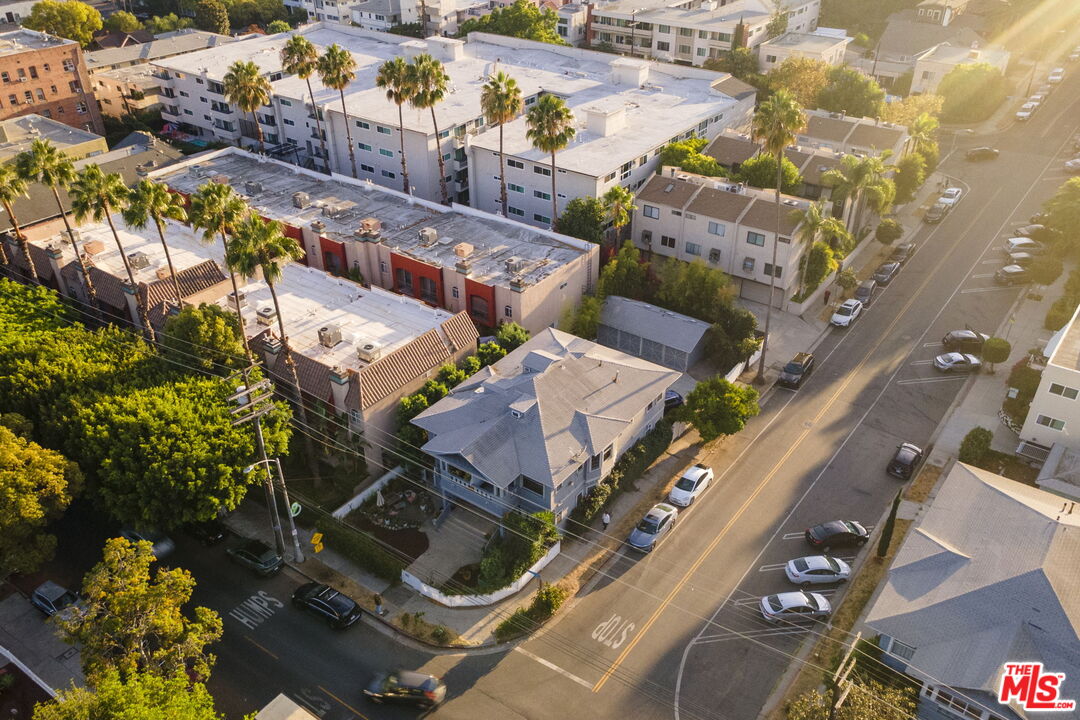
Aerial view of a two-story corner house among apartment buildings and palm trees.
SEE ALL PHOTOS
Gray Craftsman-style house with a covered balcony, white picket fence, and lush front landscaping.
Living room with a green sofa, beige armchairs, fireplace, and dark wood ceiling beam.
Living room with a green velvet sofa, fireplace, and exposed wood ceiling beams.
Living room with a fireplace, exposed wood beams, large windows, and a green sofa.
Living room with exposed wood ceiling beams, a fireplace, and an adjoining dining nook.
Dining room with built-in shelves, green patterned wallpaper, large windows, and a round table with dark chairs.
Dining room with a round wood table, built-in shelving, green wallpaper, and bright windows.
Staged dining room with a round table, built-in shelving, teal patterned walls, and large windows.
Dining and living room with green patterned walls, exposed wood beams, and large windows.
Kitchen pass-through with white built-in shelves, dark wood drawers, pottery, and woven baskets.
Built-in white shelves beside a tall mirror reflecting a bright hallway.
Kitchen with a double-basin sink beneath two windows and gray stone countertops.
Kitchen with white cabinetry, a vintage gas range, stone counters, and a sink beneath two windows.
Bathroom with a pedestal sink and mirror, viewed past a partially open door beside framed artwork.
White-tiled bathroom with a pedestal sink, wall mirror, and textured-glass door.
White-tiled bathroom with a built-in tub, black trim, pedestal sink, and mirrored medicine cabinet.
Laundry room with a washer and dryer, overhead cabinets, woven baskets, and a tank water heater.
Bedroom with white bedding, matching wooden nightstands, and red-and-cream striped window shades.
Bedroom with a white bed, dark wood furniture, and red-and-white striped window shades.
Two-story Los Angeles home with a long exterior staircase and black car in the driveway.
Gray garage with cross-braced doors and palm trees behind it.
Backyard garden with a metal raised bed, climbing vines, and colorful potted flowers.
Outdoor patio with weathered wooden seating, potted plants, and a closed umbrella.
Pottery studio with shelves of ceramics, crowded worktables, and a pottery wheel.
Aerial view of a house with a multi-gabled roof, driveway, parked cars, and street frontage.
Aerial view of a two-story corner house among apartment buildings and palm trees.
Active Under Contract

1965 N Bronson Ave

1965 N Bronson Ave, Los Angeles, CA 90068

$1,920,000
Rare opportunity to acquire a character-rich four-unit Craftsman in the heart of Franklin Village, offering a compelling combination of architectural charm, owner-user flexibility and long-term investment potential. One unit is currently VACANT, offering immediate flexibility for an owner-occupant or investor. The property makes a striking first impression with its classic Craftsman facade, expansive covered porches and mature landscaping. Inside, the residences retain the warmth and craftsmanship of an earlier era, featuring hardwood floors, rich wood detailing, built-in cabinetry, fireplaces, large windows and abundant natural light. Generous living and dining areas and well-proportioned bedrooms give the units a sense of scale and character increasingly difficult to find in LA. Additional highlights include a private garage and dedicated surface parking space for each unit, providing parking for up to eight vehicles (an exceptional amenity in this neighborhood.) The detached four-car garage structure further enhances the property's potential, with possible future ADU conversion or redevelopment offering an opportunity for additional residential space and rental income. Ideally situated in Franklin Village at the base of the Hollywood Hills, with easy access to Beachwood Canyon, Los Feliz, Silver Lake and Atwater Village. Just moments from Griffith Park, renowned hiking trails, restaurants, cafes, shops and entertainment. A rare combination of architectural character, existing income, owner-user flexibility, exceptional parking and meaningful future upside in one of LA's most desirable neighborhoods.

5
beds

5
baths

4,220 Sq.Ft. LIVING AREA

6,656 Sq.Ft. lot

Austin Vaccaro

Austin Vaccaro

Features & Amenities

Interior

  • total bedrooms5
  • Total bathrooms5
  • APPLIANCES Ceiling Fan, Built-Ins, Dishwasher, Dryer, Garbage Disposal, Gas Or Electric Dryer Hookup, Washer, Refrigerator, Range/Oven

Area & Lot

  • Status Active Under Contract
  • Living Area4,220 Sq.Ft.
  • Lot Area6,656 Sq.Ft.
  • MLS® ID26891511
  • TypeMulti-Family
  • YEAR BUILT1915

Exterior

  • STORIES2
  • Garage Space4.0
  • parkingGarage Is Detached, Garage - 4 Car, Assigned, Uncovered, Parking Space
  • HEAT TYPEWall
  • AIR CONDITIONINGWall Unit(s), Wall/Window

Financial

  • Sales Price$1,920,000
  • Zoning LARD1.5

Work With Austin

Changing lives one property at a time! If you are interested in buying, selling, or investing in real estate call Austin Vaccaro today!