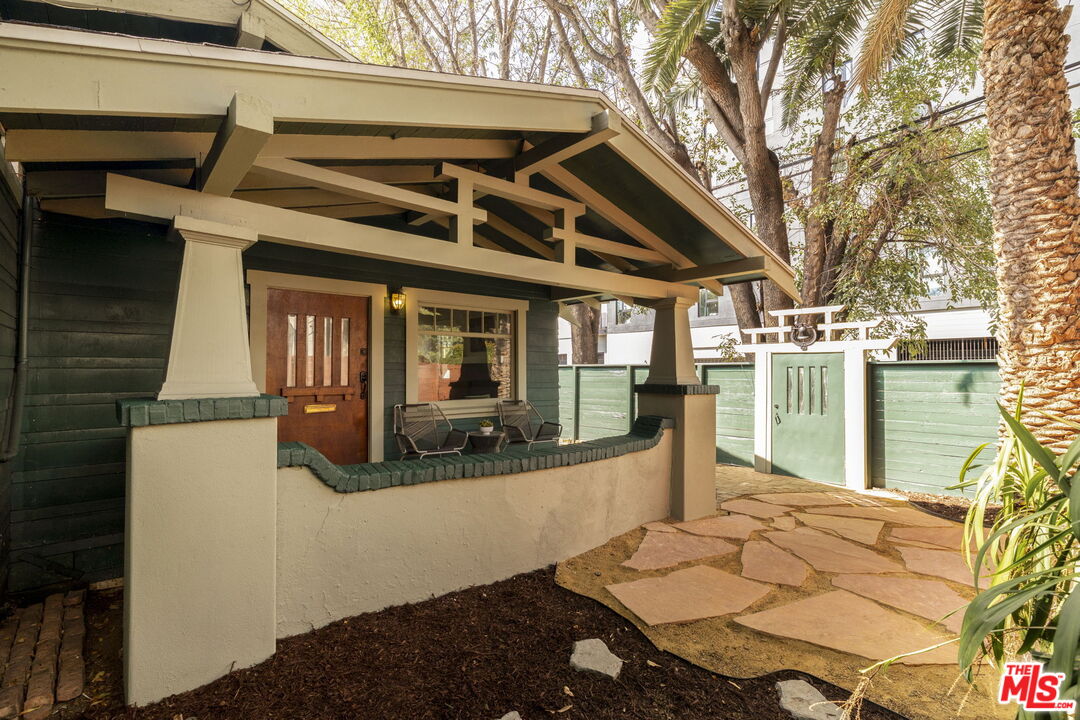
Green home with a covered porch, wooden door, outdoor seating, and stone-paved entry courtyard.
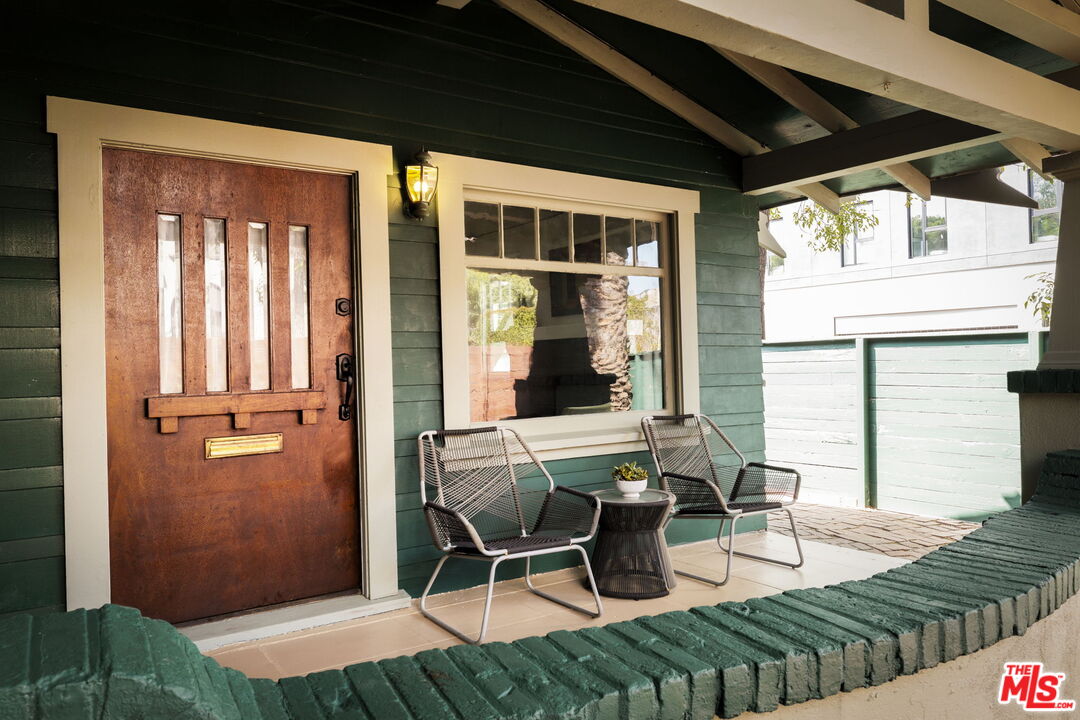
Home entrance with a wooden door, covered porch, and two metal chairs.
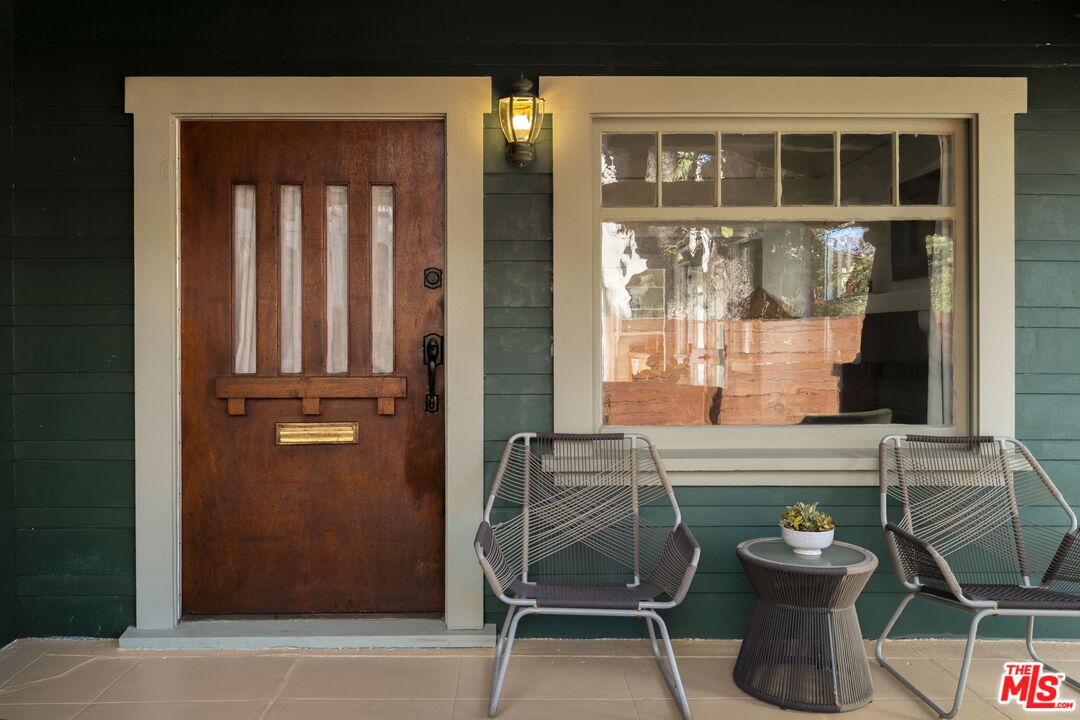
Front porch with a dark wood door, green siding, and two woven chairs.
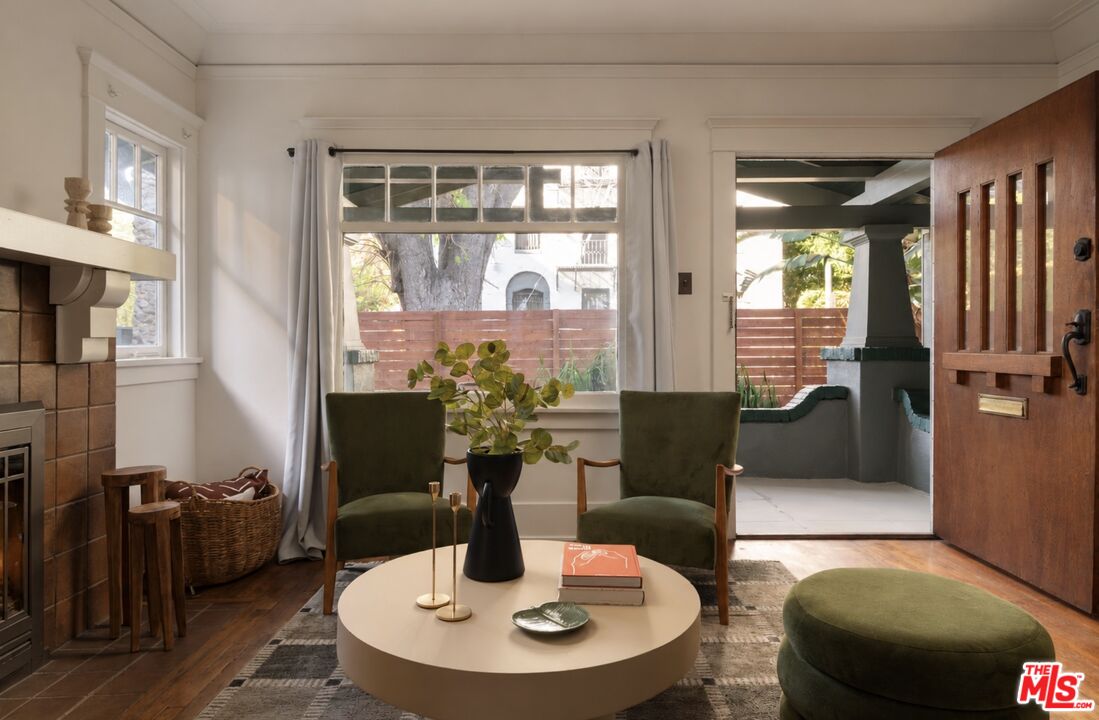
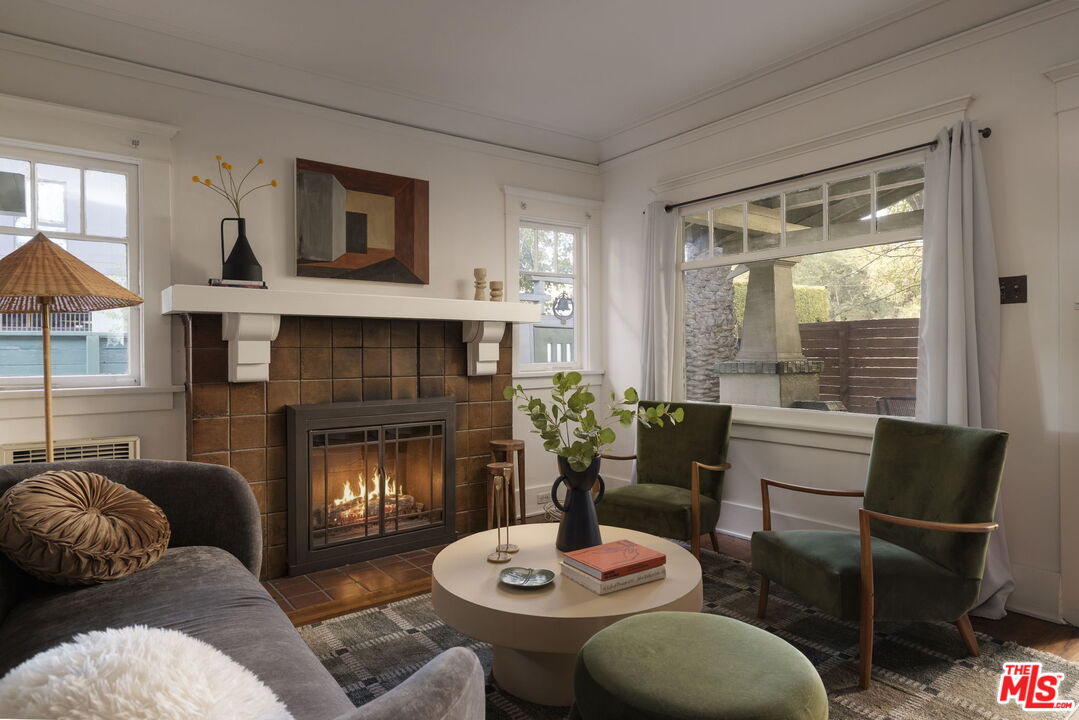
Living room with a tiled fireplace, green armchairs, and an open door to a walled patio.
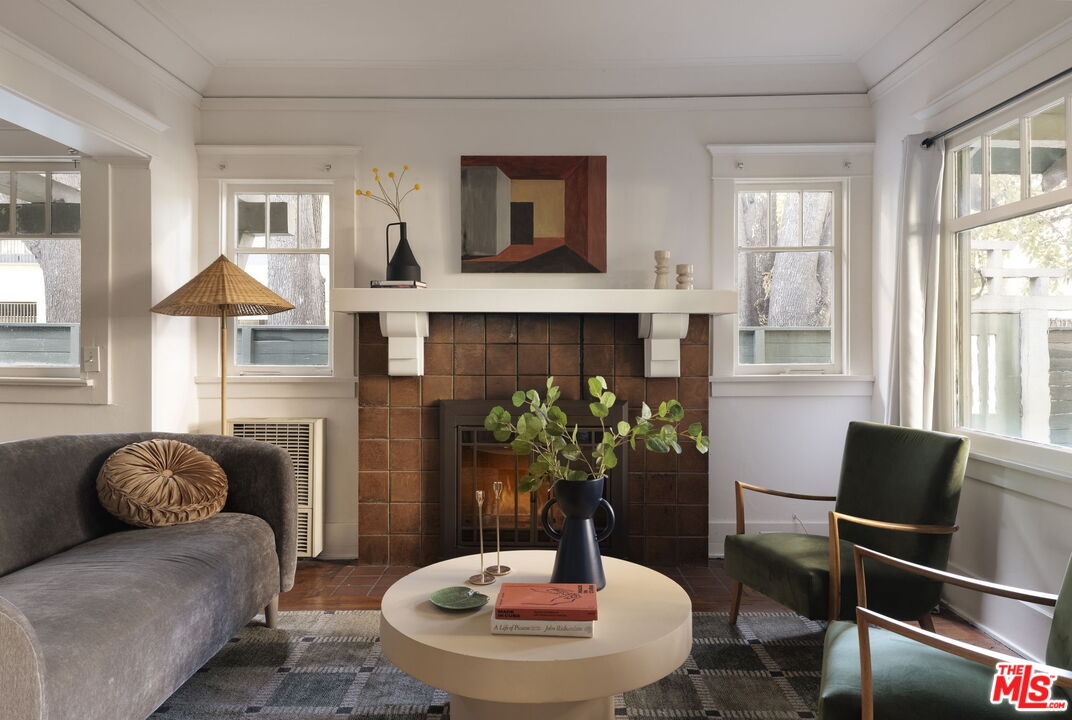
Staged living room with tiled fireplace, green armchairs, and large windows overlooking a patio.
Living room with a tiled fireplace, gray sofa, green armchairs, and round coffee table.
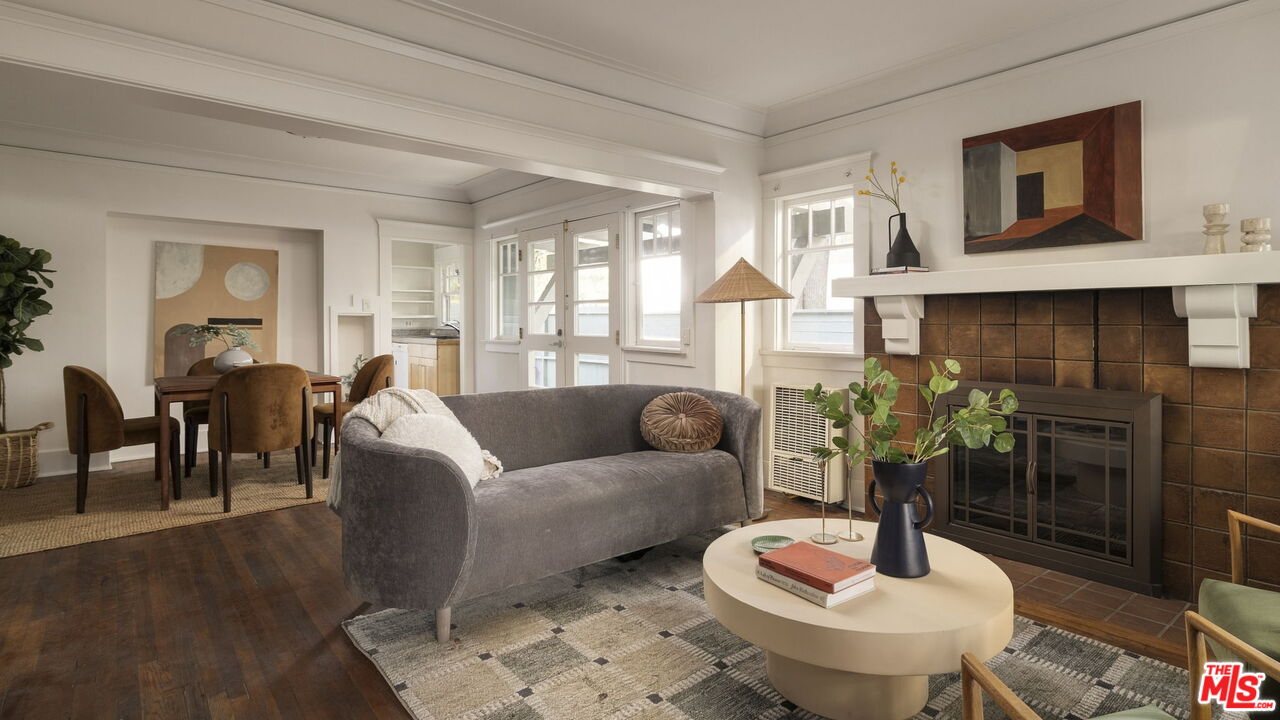
Living room with a gray sofa, tiled fireplace, and dining area.
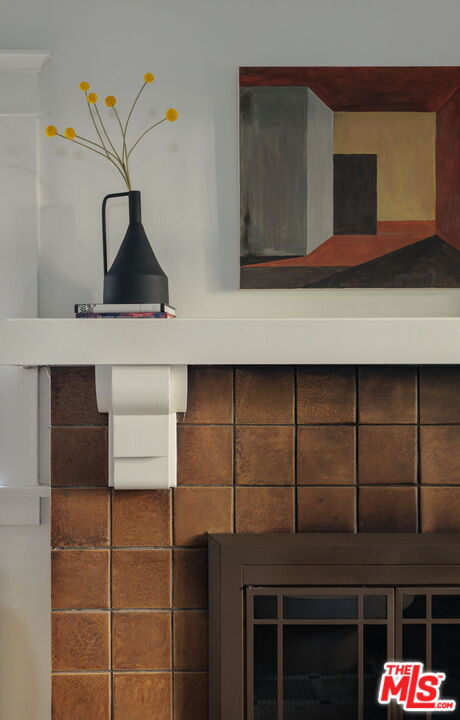
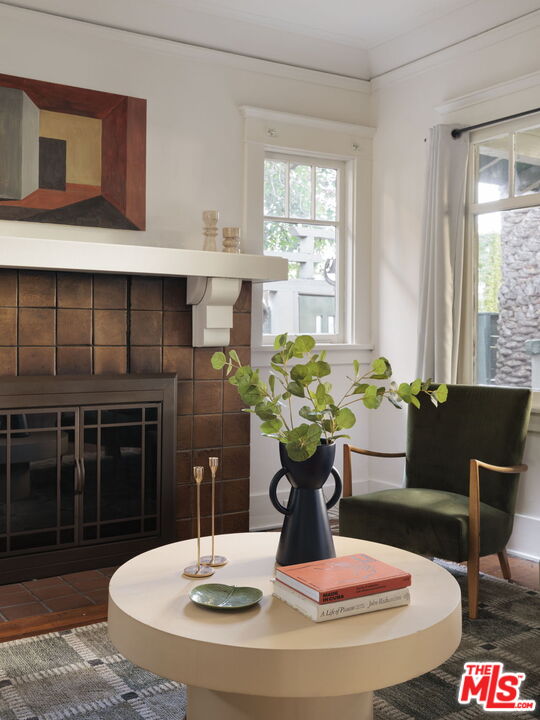
Tiled fireplace with a dark metal insert, white mantel, black vase, and abstract painting.
Living room with a tiled fireplace, round coffee table, leafy branches, and green armchair by tall windows.
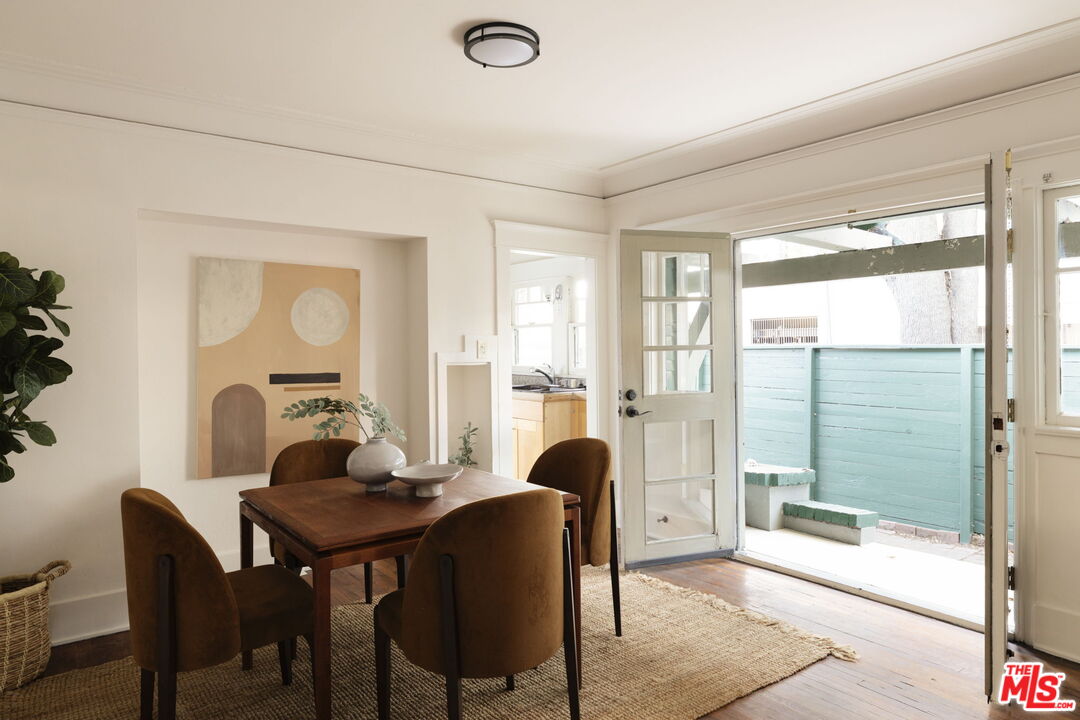
Dining room with a dark wood table and open glass doors to a turquoise-fenced patio.
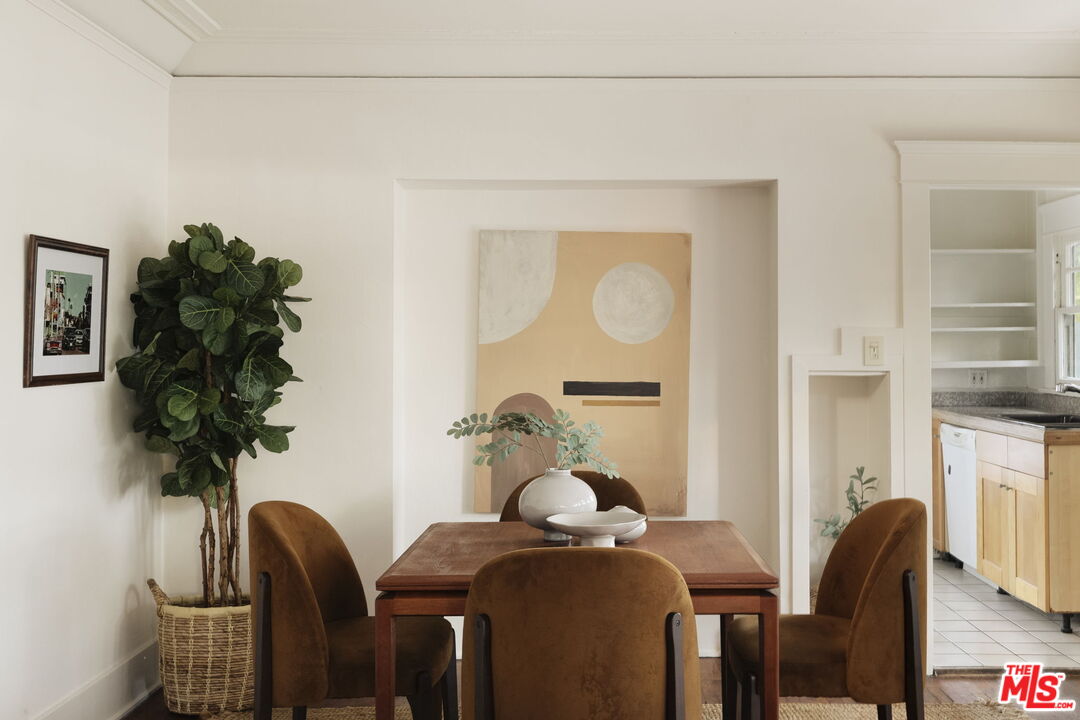
Dining room with a wooden table, brown chairs, potted plant, and adjoining kitchen.
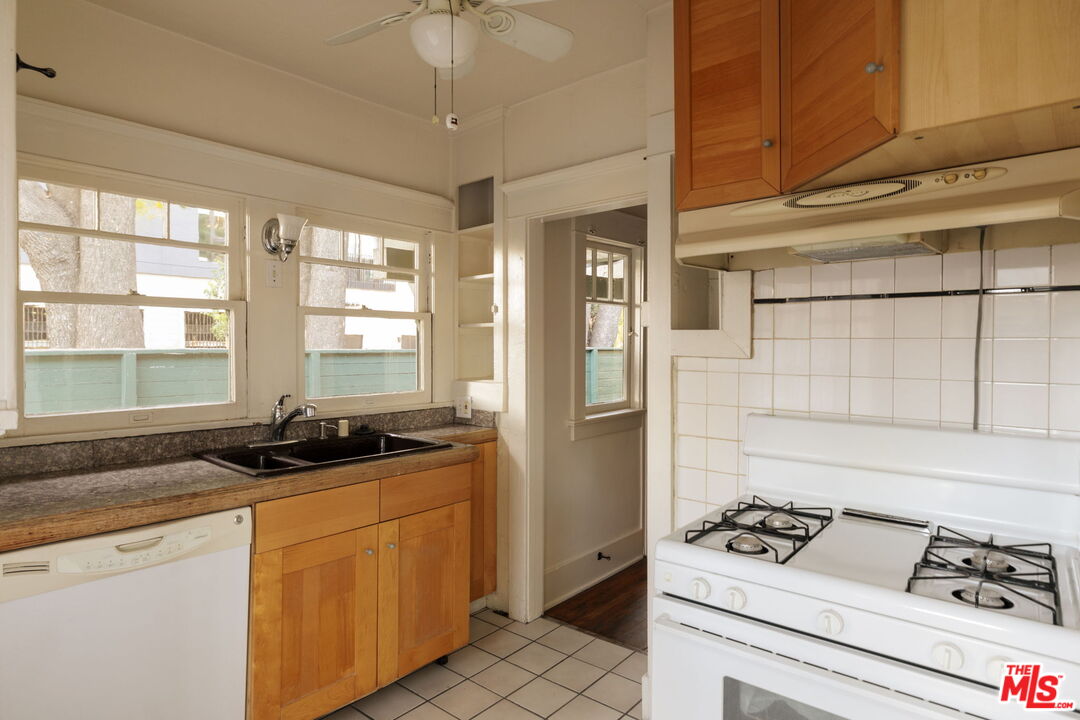
Kitchen with wood cabinets, a double sink beneath large windows, and a white gas range.
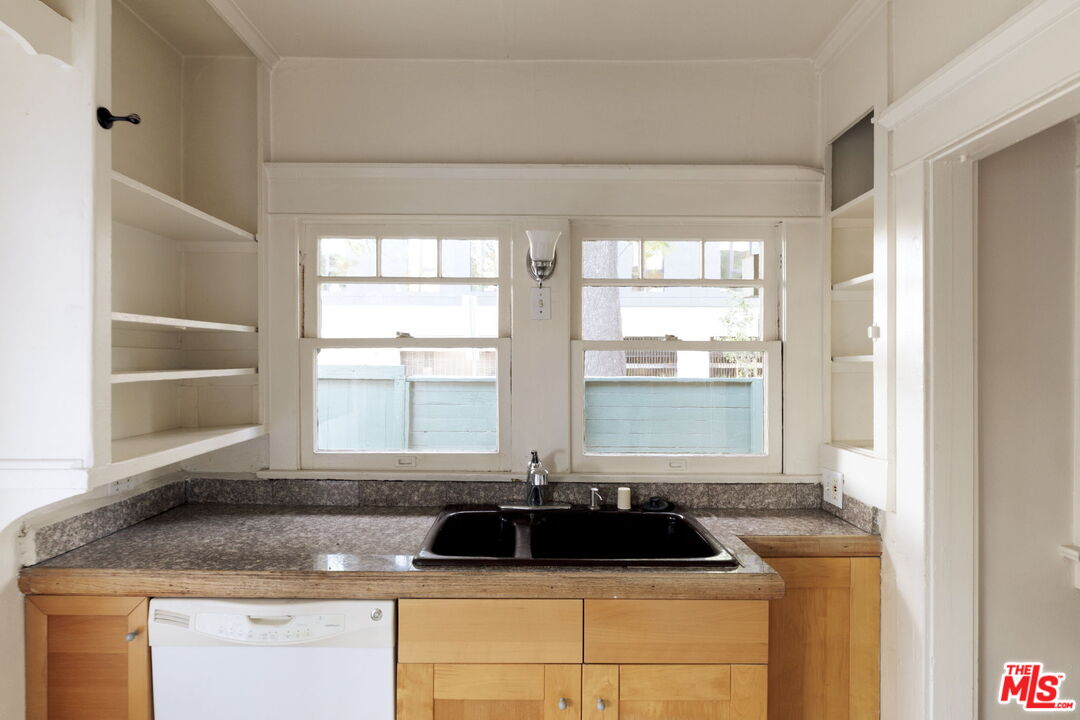
Kitchen with a black sink beneath paired windows, open shelving, granite counters, and wood cabinetry.
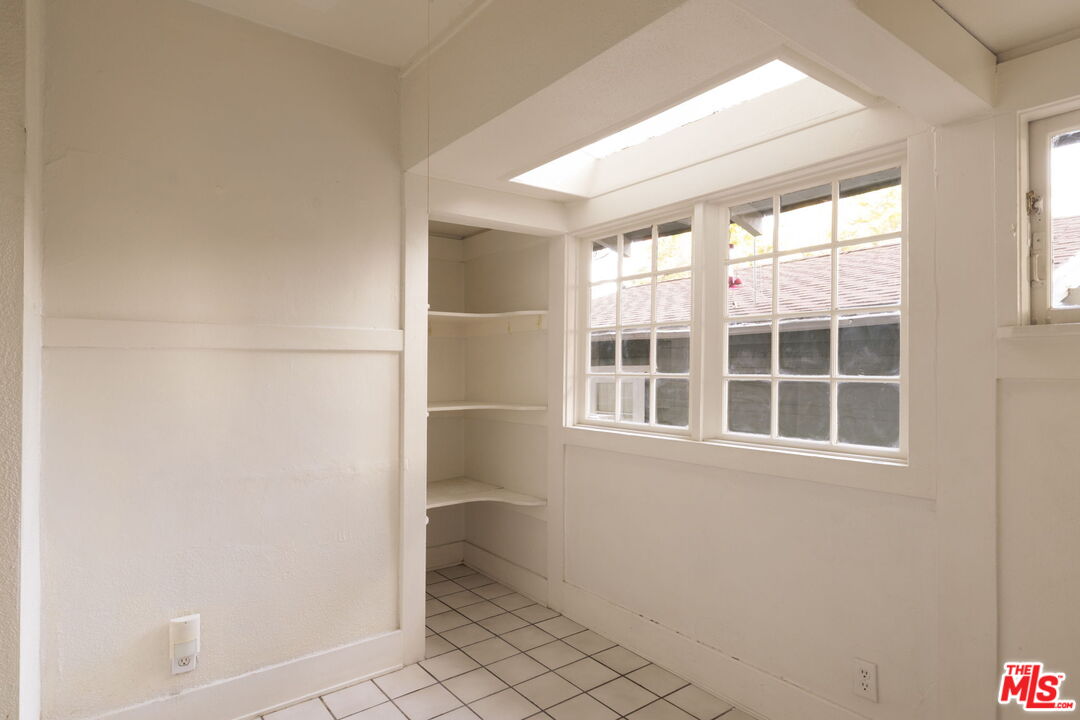
Bright empty room with a skylight, large windows, built-in corner shelves, and a tiled floor.
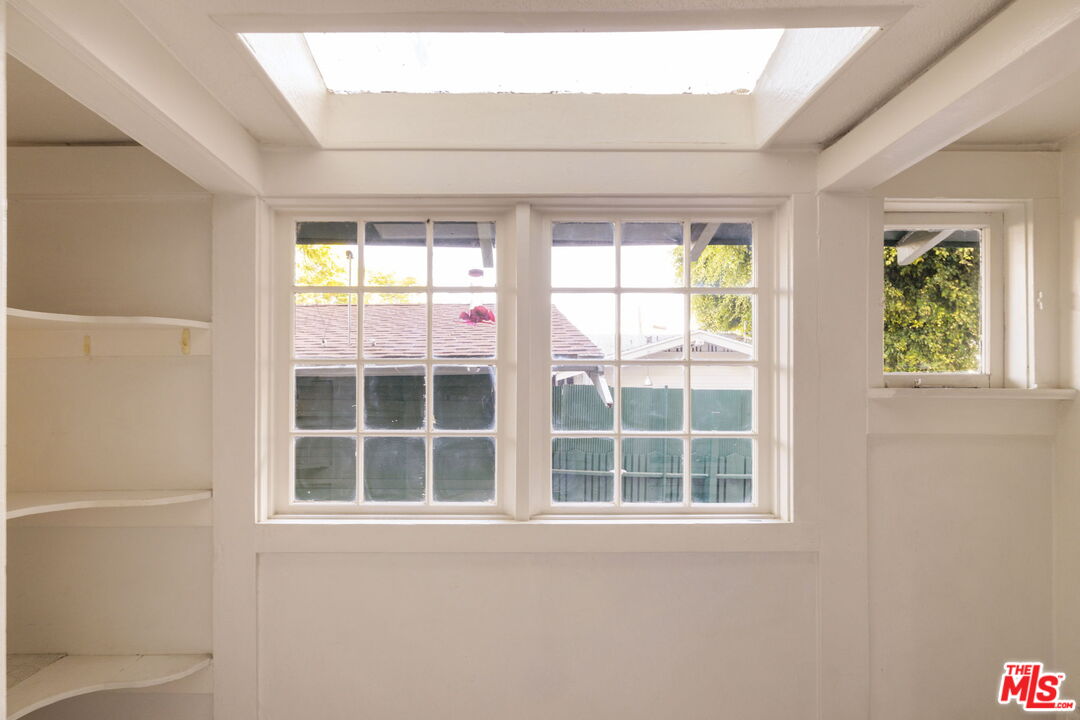
Bright vacant room with built-in shelves, a large divided-light window, and a skylight.
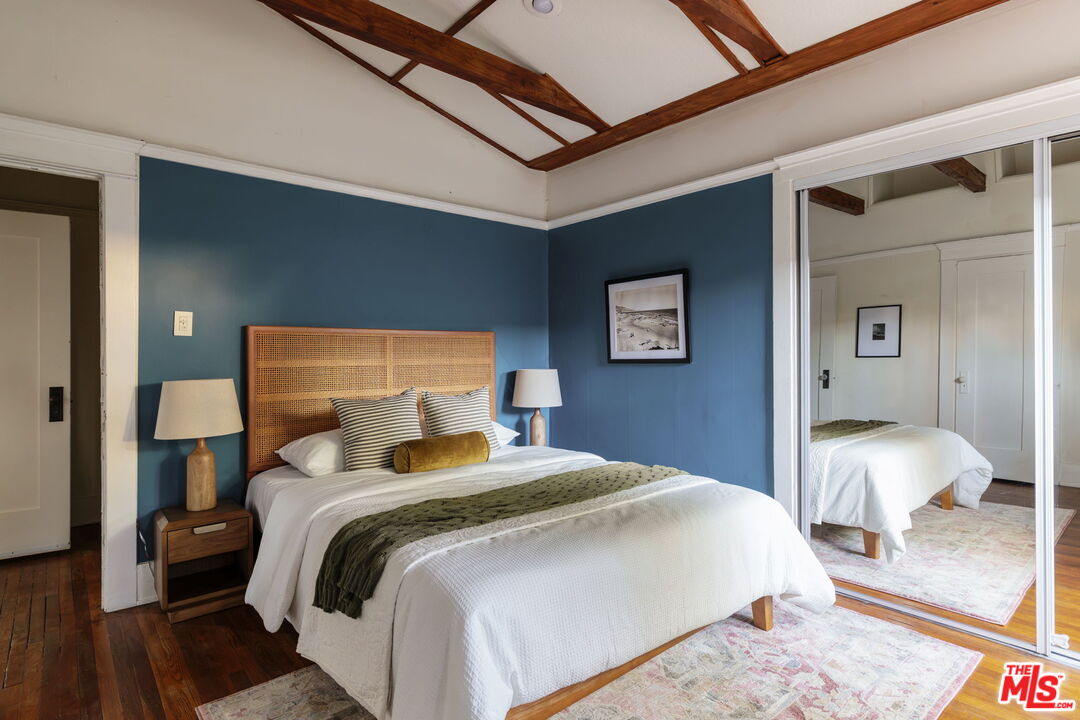
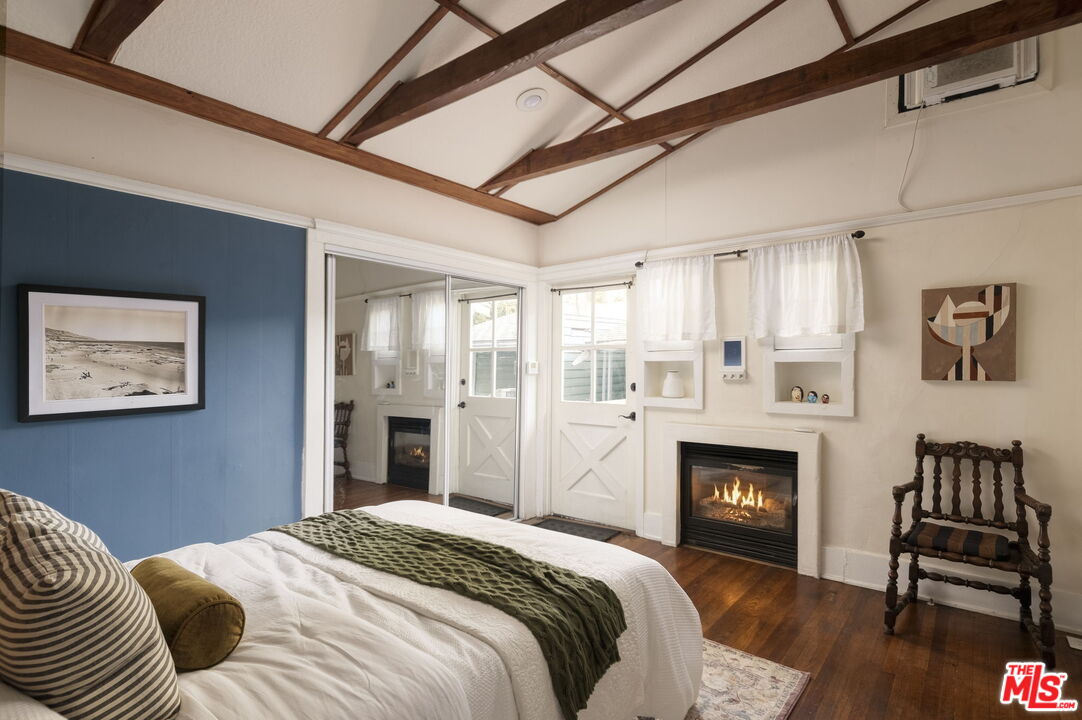
Staged bedroom with a woven headboard, blue walls, exposed ceiling beams, and mirrored closet doors.
Bedroom with exposed wood ceiling beams, a blue accent wall, and a lit fireplace.
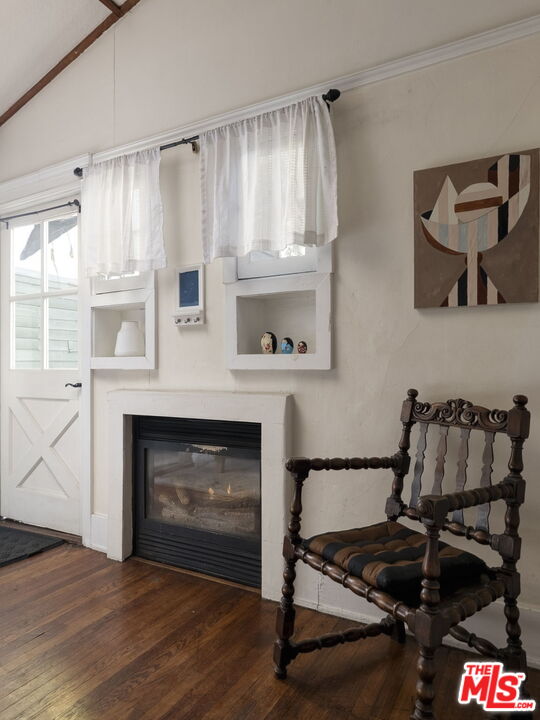
Living room with a black fireplace, white built-ins, hardwood floors, and a carved wooden chair.
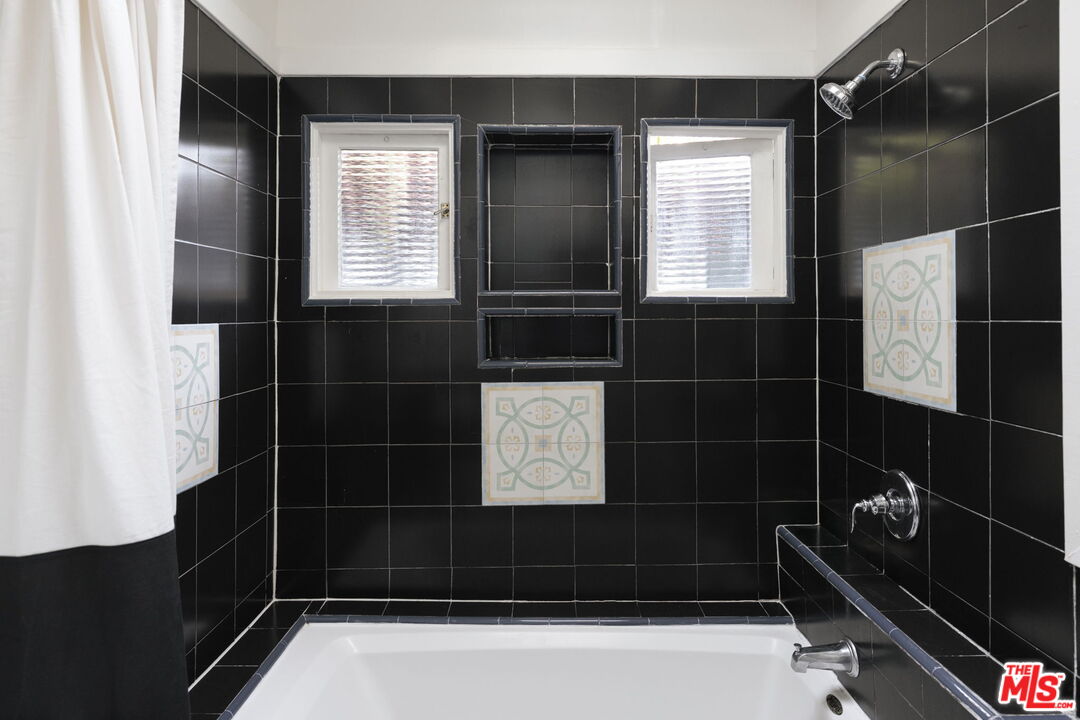
Bathroom with a white tub, glossy black tile, two windows, and patterned tile accents.
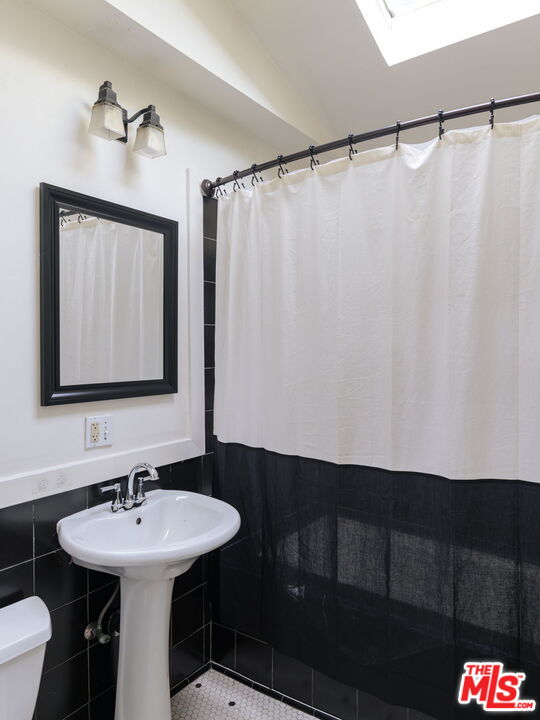
Bathroom with a pedestal sink, black tile, white shower curtain, and skylight.
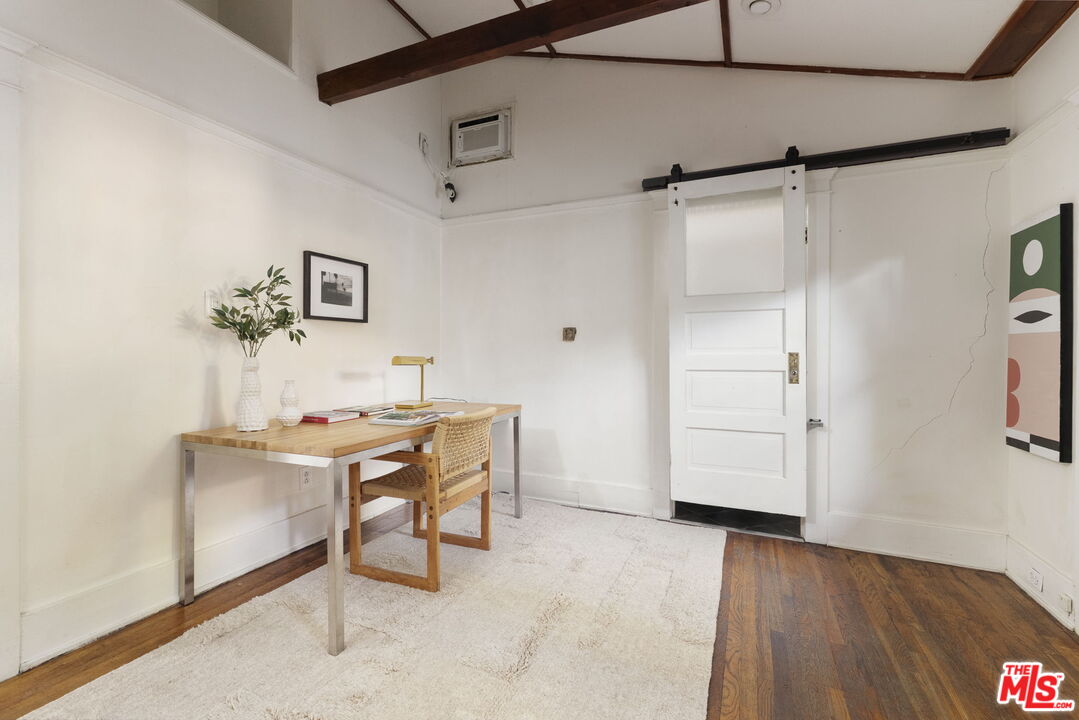
Furnished home office with a wood-top desk, exposed ceiling beams, and a white sliding barn door.
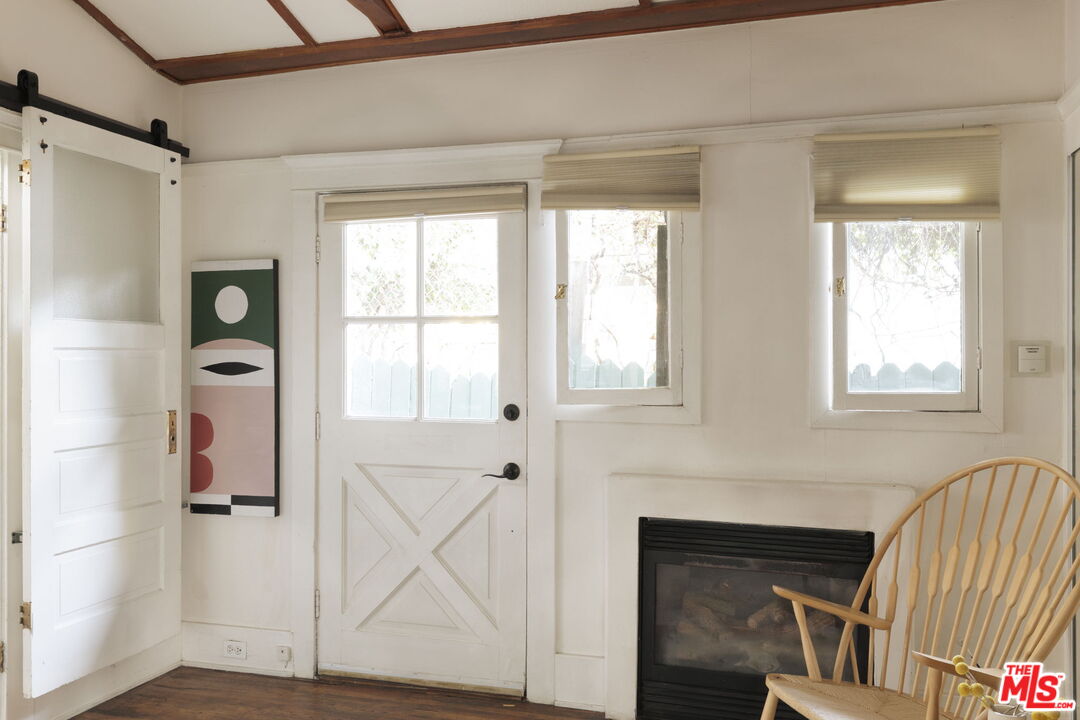
Bright room with a white barn-style door, black fireplace, exposed ceiling beams, and wooden spindle chair.
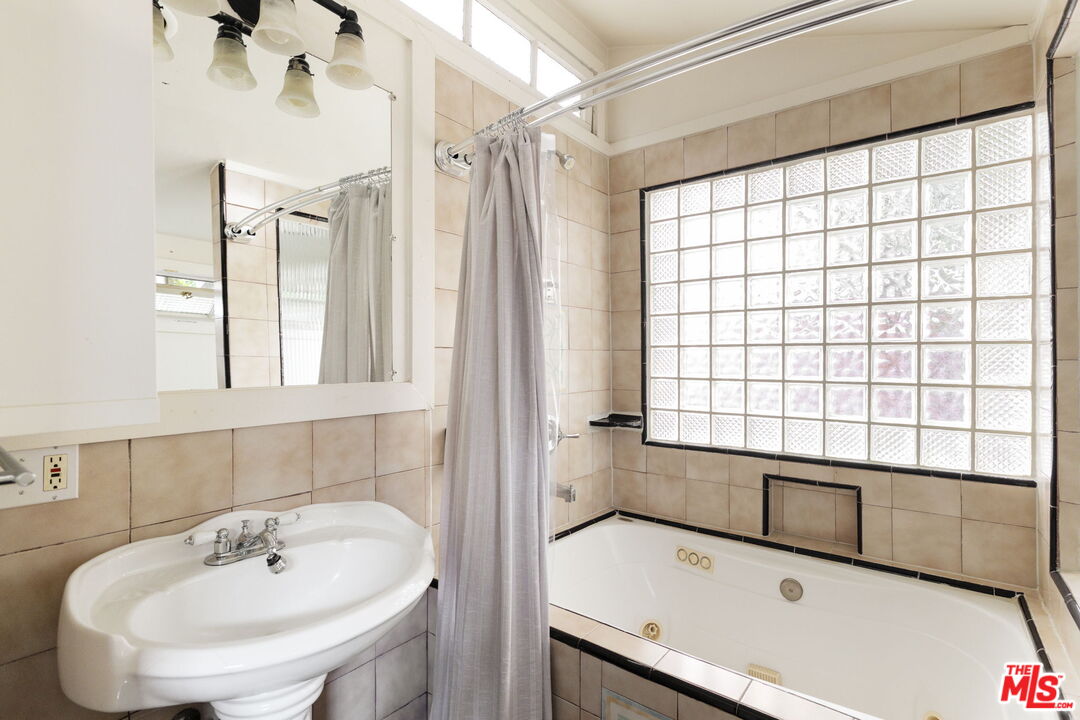
Bathroom with a white bathtub beneath a glass-block window and a pedestal sink.
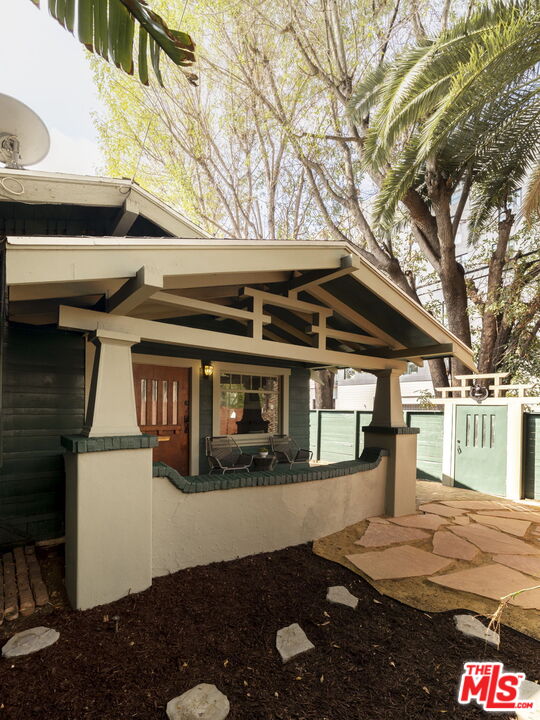
House exterior with a timber-beamed covered porch, outdoor chairs, and a stone path beneath mature trees.
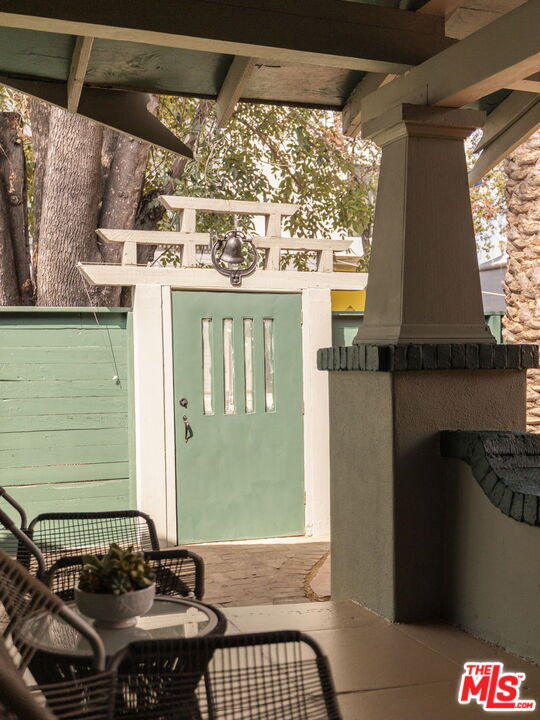
Covered patio with black woven chairs and a pale green gate beneath a large tree.
Green wood-sided house with a covered porch and courtyard, shaded by mature trees.
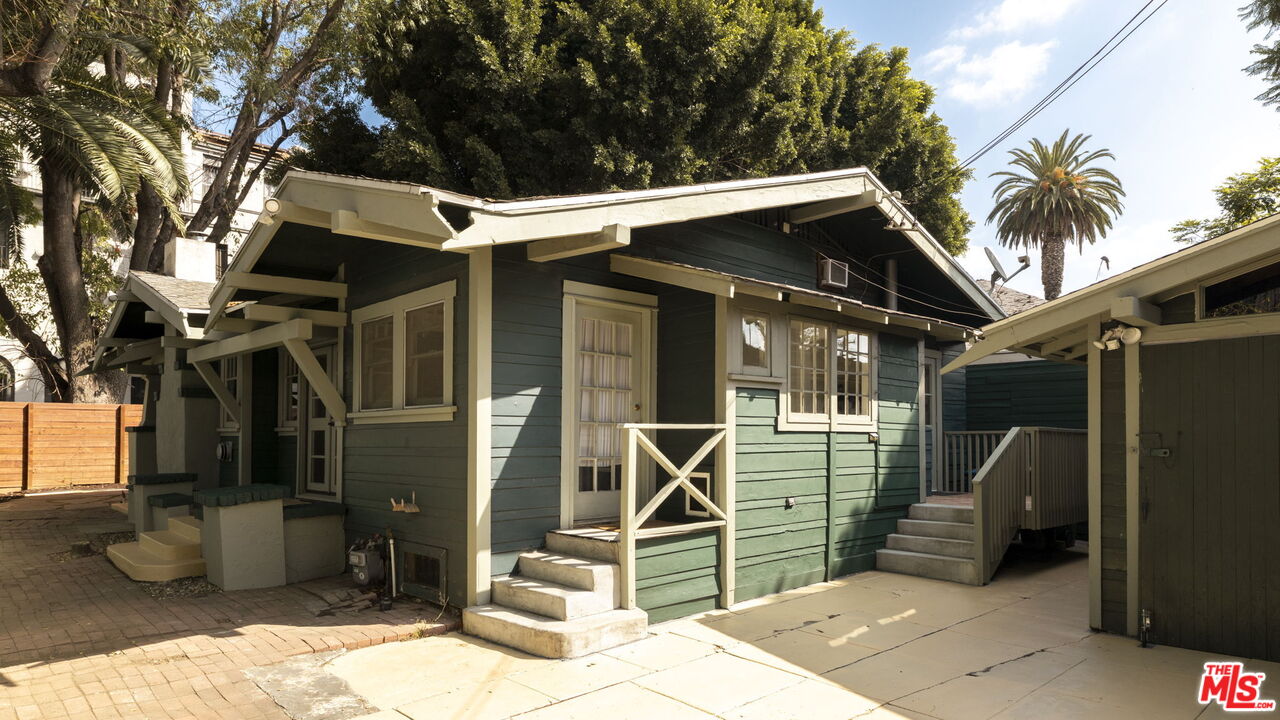
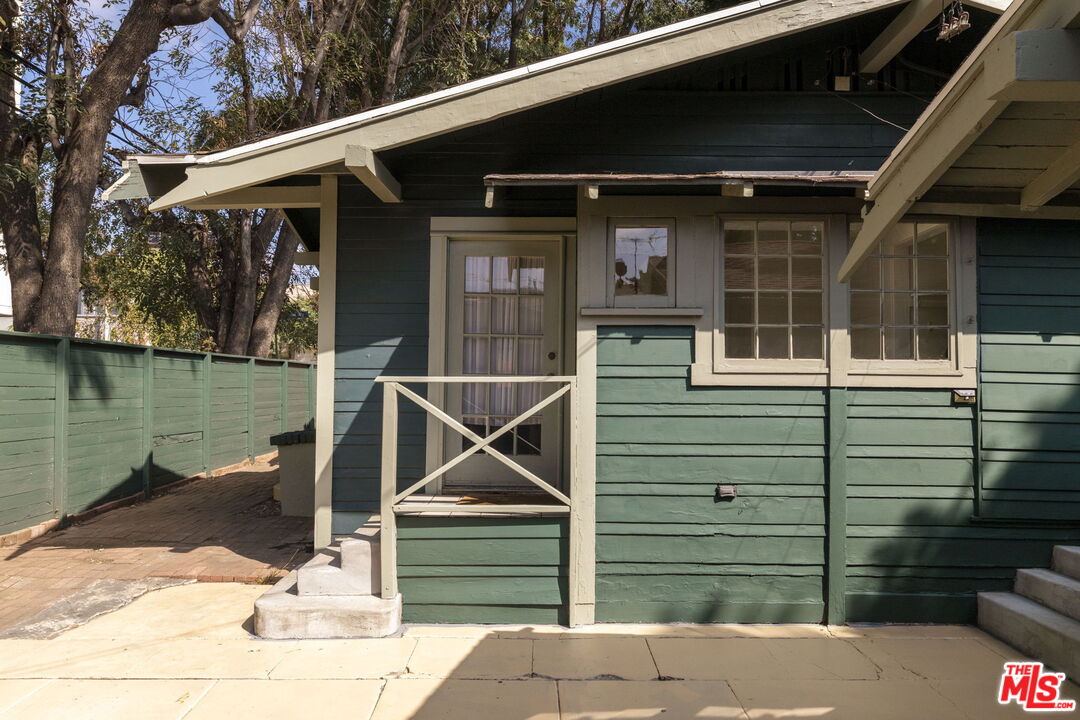
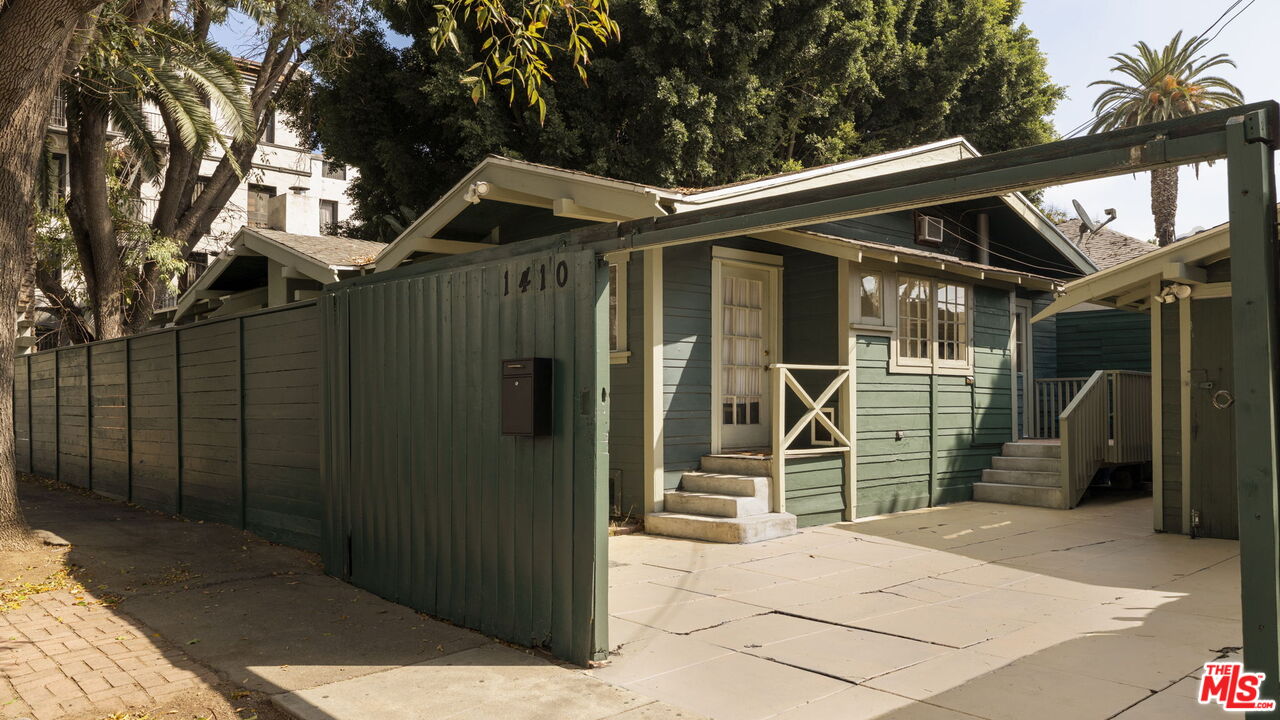
Green-sided house with cream trim, a small covered porch, and a fenced paved side yard.
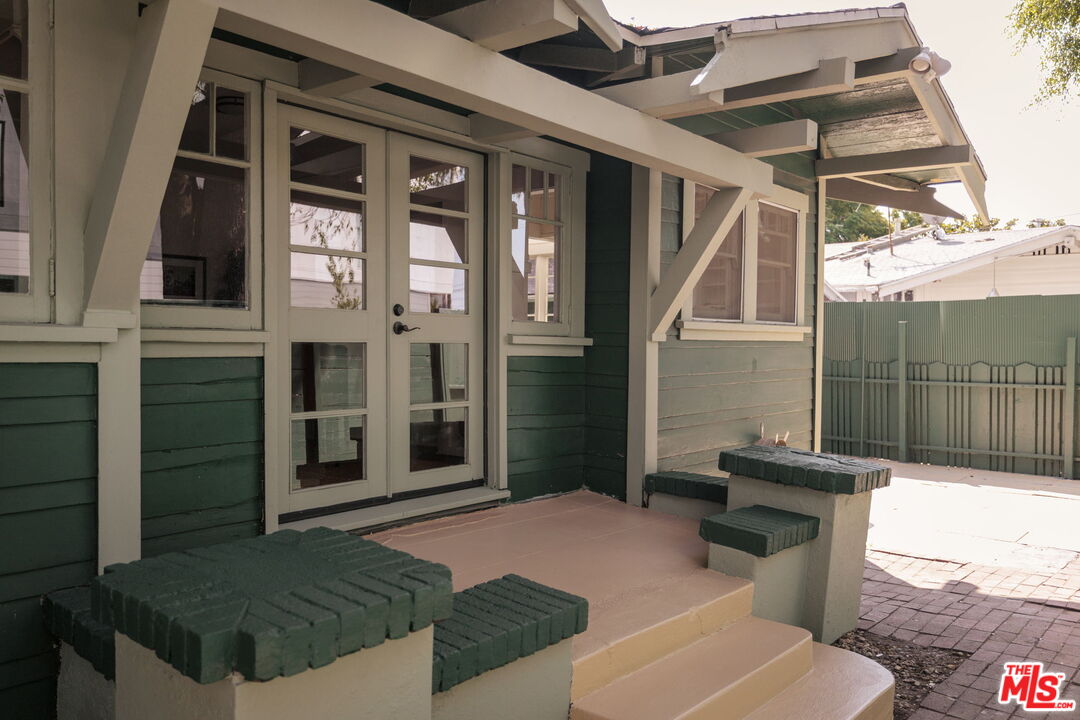
Green-sided home entry with a covered porch, glass-paneled door, and built-in benches.
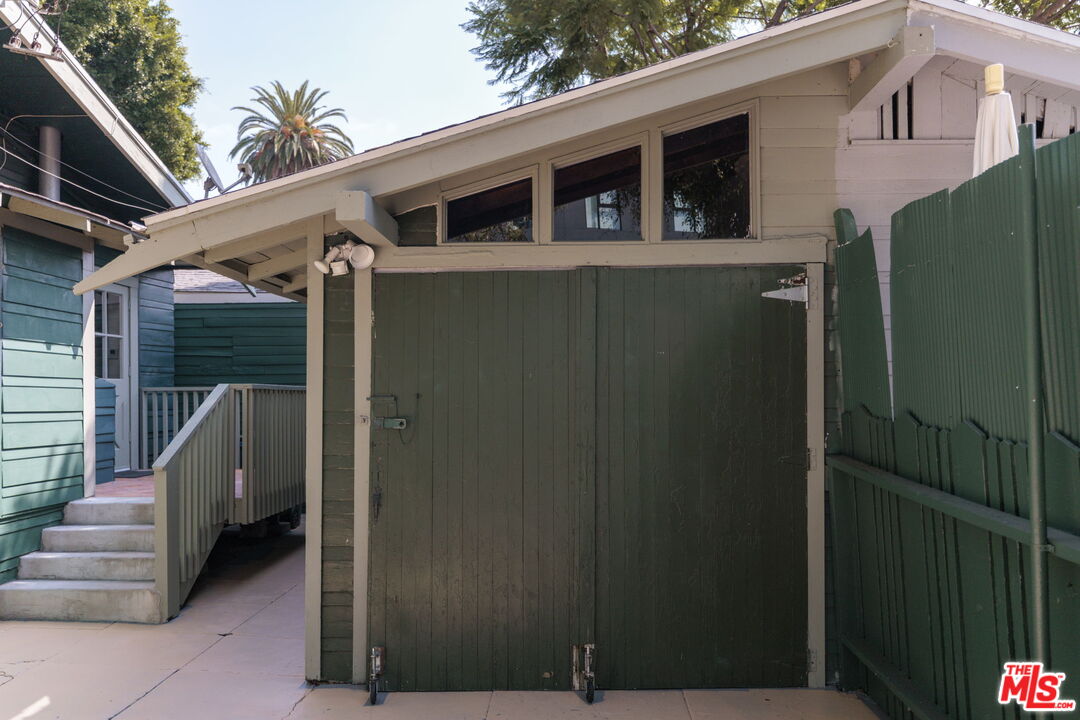
Green garage with a large wooden door beside a covered entry and short staircase.
Green single-story house behind a tall wooden gate, with a paved courtyard and mature trees.
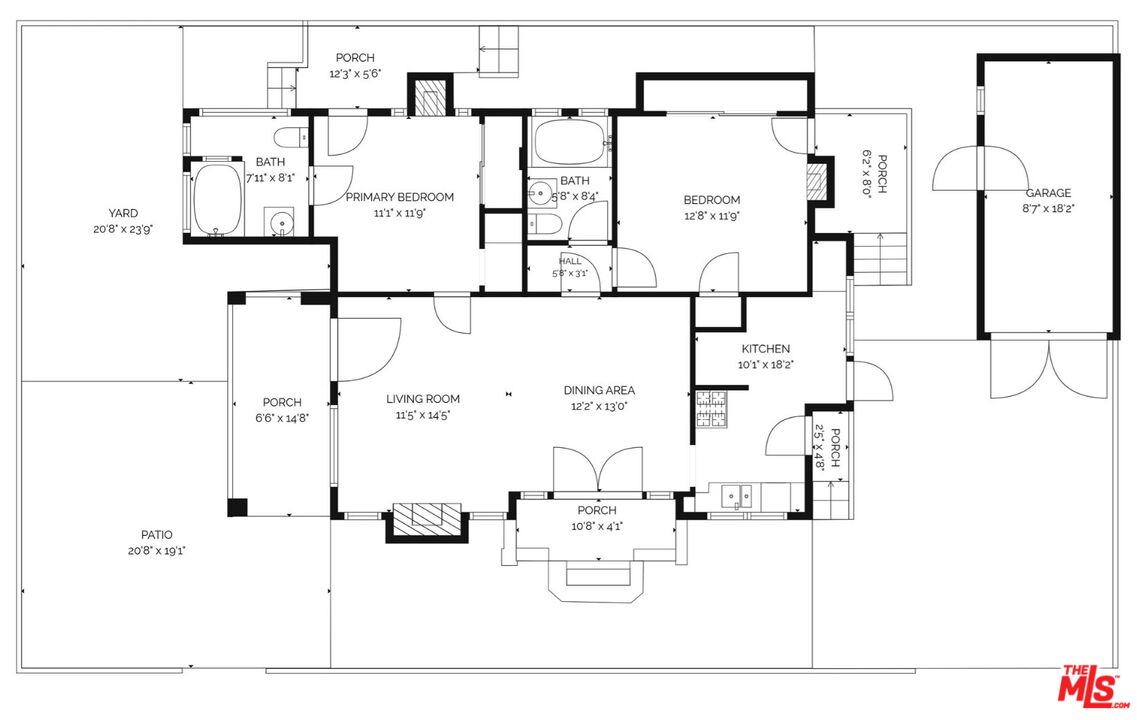
Floor plan of a two-bedroom home with labeled rooms, dimensions, garage, porches, yard, and patio.
SEE ALL PHOTOS
Green home with a covered porch, wooden door, outdoor seating, and stone-paved entry courtyard.
Home entrance with a wooden door, covered porch, and two metal chairs.
Front porch with a dark wood door, green siding, and two woven chairs.
Living room with a tiled fireplace, green armchairs, and an open door to a walled patio.
Staged living room with tiled fireplace, green armchairs, and large windows overlooking a patio.
Living room with a tiled fireplace, gray sofa, green armchairs, and round coffee table.
Living room with a gray sofa, tiled fireplace, and dining area.
Tiled fireplace with a dark metal insert, white mantel, black vase, and abstract painting.
Living room with a tiled fireplace, round coffee table, leafy branches, and green armchair by tall windows.
Dining room with a dark wood table and open glass doors to a turquoise-fenced patio.
Dining room with a wooden table, brown chairs, potted plant, and adjoining kitchen.
Kitchen with wood cabinets, a double sink beneath large windows, and a white gas range.
Kitchen with a black sink beneath paired windows, open shelving, granite counters, and wood cabinetry.
Bright empty room with a skylight, large windows, built-in corner shelves, and a tiled floor.
Bright vacant room with built-in shelves, a large divided-light window, and a skylight.
Staged bedroom with a woven headboard, blue walls, exposed ceiling beams, and mirrored closet doors.
Bedroom with exposed wood ceiling beams, a blue accent wall, and a lit fireplace.
Living room with a black fireplace, white built-ins, hardwood floors, and a carved wooden chair.
Bathroom with a white tub, glossy black tile, two windows, and patterned tile accents.
Bathroom with a pedestal sink, black tile, white shower curtain, and skylight.
Furnished home office with a wood-top desk, exposed ceiling beams, and a white sliding barn door.
Bright room with a white barn-style door, black fireplace, exposed ceiling beams, and wooden spindle chair.
Bathroom with a white bathtub beneath a glass-block window and a pedestal sink.
House exterior with a timber-beamed covered porch, outdoor chairs, and a stone path beneath mature trees.
Covered patio with black woven chairs and a pale green gate beneath a large tree.
Green wood-sided house with a covered porch and courtyard, shaded by mature trees.
Green-sided house with cream trim, a small covered porch, and a fenced paved side yard.
Green-sided home entry with a covered porch, glass-paneled door, and built-in benches.
Green garage with a large wooden door beside a covered entry and short staircase.
Green single-story house behind a tall wooden gate, with a paved courtyard and mature trees.
Floor plan of a two-bedroom home with labeled rooms, dimensions, garage, porches, yard, and patio.
For Sale

1410 N Mccadden Pl

1410 N Mccadden Pl, Los Angeles, CA 90028

$799,000
Charming 2bd/2bth 1914 bungalow situated on a corner lot in the heart of Hollywood. The property retains many of its original architectural details, including hardwood floors, large divided-light windows, exposed wood beams and tiled fireplace. The living room offers abundant natural light and flows into the adjoining dining area, with windows throughout the home creating a bright and open feel. The home has a private, intimate quality and a character that feels distinctly Hollywood. The living room opens directly to a covered front porch with multiple seating areas, providing substantial usable outdoor living space without the maintenance of an oversized yard. Mature landscaping and privacy fencing add to the sense of seclusion, while the corner-lot location provides additional separation and openness from neighboring properties. Located just south of Sunset Boulevard, the home offers convenient access to restaurants, shopping, nightlife and entertainment, while still feeling surprisingly quiet and tucked away from the surrounding city. A well-preserved Hollywood bungalow combining original character, privacy, flexible creative space and indoor-outdoor living in an exceptionally central location.

2
beds

2
baths

1,345 Sq.Ft. LIVING AREA

3,157 Sq.Ft. lot

Austin Vaccaro

Austin Vaccaro

Features & Amenities

Interior

  • total bedrooms2
  • Total bathrooms2
  • full bathrooms2
  • Laundry room Outside
  • Flooring Wood
  • Fireplace Family Room, Decorative
  • APPLIANCES Dishwasher, Range/Oven, Gas Or Electric Dryer Hookup

Area & Lot

  • Status For Sale
  • Living Area1,345 Sq.Ft.
  • Lot Area3,157 Sq.Ft.
  • MLS® ID26991887
  • TypeResidential
  • YEAR BUILT1914
  • Architecture StylesCalifornia Bungalow
  • View DescriptionNone

Exterior

  • Garage Space1.0
  • PoolNone
  • parkingGarage Is Attached, Garage Is Detached, Driveway - Concrete, Driveway Gate
  • HEAT TYPEWall
  • AIR CONDITIONINGWall Unit(s)

Financial

  • Sales Price$799,000
  • Zoning LARD1.5

Work With Austin

Changing lives one property at a time! If you are interested in buying, selling, or investing in real estate call Austin Vaccaro today!